Backing to greenbelt open space in Heirloom, this thoughtfully designed residence balances privacy, scale, and long-term flexibility. The main level features open-concept living with real oak floors, a double-sided fireplace, and a well-appointed kitchen anchored by an oversized island, professional-grade Bluestar gas range with high-performance hood, walk-in pantry, and spacious eat-in area. Fresh interior paint enhances the home’s clean, updated presentation. A true main-floor bedroom includes a fully updated ensuite bath. Upstairs, a loft provides additional living space while secondary bedrooms are positioned for privacy. The finished basement includes a full bath, storage, and a fifth bedroom currently configured as a dedicated home theater adaptable for guests, media, or flex living. Custom-designed and purpose-built, the theater features a premium Focal 11-speaker surround sound system, enhanced soundproof insulation for superior acoustics and sound containment, and elevated finishes that create an immersive, cinema-quality experience. The fully fenced backyard offers sunset exposure, visual buffer, and a notably quiet setting. Located within an amenity-rich community with clubhouse, pool, parks, and trails, plus convenient access to I-25, downtown Parker, and the Rueter-Hess Incline.
Sold for $875,000
$875,000
11833 Deorio Street, Parker, CO 80134
5beds
4,202sqft
Single Family Residence
Built in 2014
8,451 Square Feet Lot
$859,300 Zestimate®
$208/sqft
$4,244 Estimated rent
Home value
$859,300
$816,000 - $902,000
$4,244/mo
Zestimate® history
Owner options
List your home for rent
$4,244/mo
Rent Zestimate®
Find your next renter with Zillow Rental Manager. Plus, with online applications, you can quickly screen prospective tenants – for free.
$4,244/mo
Rent Zestimate®
Refinance and save
$5,284/mo
Est. payment
Refinancing to a lower rate could help reduce your monthly payments and save thousands over the life of the loan.
$5,284/mo
Est. payment
Explore your selling options
Work with a Zillow partner agent
Leverage their expertise and Zillow's premium Showcase listings to get your home seen by more buyers.
Get startedList with your own agent
Get your home in front of millions of buyers by listing it on Zillow.
Learn how to do itSell it yourself
Take full control of how buyers see your home on Zillow by listing For Sale by Owner (FSBO).
List your homeWhat's special
Double-sided fireplaceFully fenced backyardFinished basementSunset exposureWalk-in pantryOpen-concept livingVisual buffer
Zillow last checked:
Listing updated:
Listed by:
Alyson Wahl 303-246-6707 livesouthdenver@gmail.com,
Keller Williams DTC
Bought with:
Tim Chavez, 40037906
Keller Williams DTC
Source: REcolorado as distributed by MLS GRID,MLS#: 5831389
Facts & features
Interior
Bedrooms & bathrooms
- Bedrooms: 5
- Bathrooms: 5
- Full bathrooms: 2
- 3/4 bathrooms: 2
- 1/2 bathrooms: 1
- Main level bathrooms: 2
- Main level bedrooms: 1
Bedroom
- Description: Private Main-Floor Suite With Full Ensuite Bath For Guests
- Level: Main
Bedroom
- Description: Spacious Primary Retreat Overlooking Open Space And Sunsets
- Features: Primary Suite
- Level: Upper
Bedroom
- Description: Upper-Level Bedroom Offering Privacy And Natural Light
- Level: Upper
Bedroom
- Description: Secondary Bedroom Thoughtfully Separated From Primary Suite
- Level: Upper
Bedroom
- Description: Lower-Level Bedroom Currently Designed As Premium Theater Space
- Level: Basement
Bathroom
- Description: Updated Ensuite Bath With Clean Finishes And Thoughtful Design
- Features: En Suite Bathroom
- Level: Main
Bathroom
- Description: Main-Level Powder Room With Clean, Modern Design
- Level: Main
Bathroom
- Description: Five-Piece Bath With Soaking Tub, Glass Shower, Dual Vanities
- Features: Primary Suite
- Level: Upper
Bathroom
- Description: Full Bath Serving Upper Bedrooms With Efficient Layout
- Features: En Suite Bathroom
- Level: Upper
Bathroom
- Description: Lower-Level 3/4 Bath Serving Theater And Guest Suite
- Level: Basement
Bonus room
- Description: Expansive Upper Living Space For Media, Work, Or Play
- Level: Upper
Dining room
- Description: Dining Room With Stacked Stone Feature Wall And Fireplace
- Level: Main
Kitchen
- Description: Professional Bluestar Range, Expansive Island, Walk-In Pantry, Seamless Entertaining Flow
- Level: Main
Laundry
- Description: Convenient Upper-Level Laundry Near Primary And Secondary Bedrooms
- Level: Upper
Living room
- Description: Open-Concept Living With Double-Sided Fireplace And Greenbelt-Facing Natural Light
- Level: Main
Heating
- Electric, Forced Air, Natural Gas
Cooling
- Central Air
Appliances
- Included: Dishwasher, Disposal, Dryer, Range, Range Hood, Washer
Features
- Eat-in Kitchen, Five Piece Bath, Granite Counters, High Ceilings, Jack & Jill Bathroom, Kitchen Island, Open Floorplan, Pantry, Primary Suite, Walk-In Closet(s)
- Flooring: Carpet, Tile, Wood
- Windows: Double Pane Windows
- Basement: Finished,Partial
- Number of fireplaces: 1
- Fireplace features: Gas, Gas Log, Living Room
Interior area
- Total structure area: 4,202
- Total interior livable area: 4,202 sqft
- Finished area above ground: 3,354
- Finished area below ground: 763
Property
Parking
- Total spaces: 3
- Parking features: Oversized
- Attached garage spaces: 3
Features
- Levels: Two
- Stories: 2
- Patio & porch: Patio
- Fencing: Full
Lot
- Size: 8,451 Square Feet
- Features: Greenbelt, Landscaped, Open Space, Sprinklers In Front, Sprinklers In Rear
Details
- Parcel number: R0481274
- Zoning: A1
- Special conditions: Standard
Construction
Type & style
- Home type: SingleFamily
- Property subtype: Single Family Residence
Materials
- Frame, Stone, Wood Siding
- Roof: Composition
Condition
- Updated/Remodeled
- Year built: 2014
Utilities & green energy
- Sewer: Public Sewer
- Water: Public
- Utilities for property: Electricity Connected, Natural Gas Connected
Community & HOA
Community
- Subdivision: Parker Homestead
HOA
- Has HOA: Yes
- HOA fee: $115 monthly
- HOA name: Heirloom c/o MSI
- HOA phone: 303-420-4433
Location
- Region: Parker
Financial & listing details
- Price per square foot: $208/sqft
- Tax assessed value: $894,389
- Annual tax amount: $7,313
- Date on market: 2/28/2026
- Listing terms: Cash,Conventional,FHA,VA Loan
- Exclusions: Refrigerator; Theater Items: Chairs, Projector & Screen; Seller's Personal Property And Staging
- Ownership: Individual
- Electric utility on property: Yes
- Road surface type: Paved
Price history
| Date | Event | Price |
|---|---|---|
| 3/30/2026 | Sold | $875,000-1.1%$208/sqft |
Source:  REcolorado as distributed by MLS GRID #5831389 Report a problem REcolorado as distributed by MLS GRID #5831389 Report a problem | ||
| 3/6/2026 | Pending sale | $885,000$211/sqft |
Source: REcolorado as distributed by MLS GRID #5831389 Report a problem | ||
| 2/28/2026 | Listed for sale | $885,000+60.9%$211/sqft |
Source: REcolorado as distributed by MLS GRID #5831389 Report a problem | ||
| 6/8/2016 | Listing removed | $550,000$131/sqft |
Source: TRELORA #9946396 Report a problem | ||
| 5/6/2016 | Price change | $550,000-1.8%$131/sqft |
Source: TRELORA #9946396 Report a problem | ||
| 3/29/2016 | Price change | $559,900-4.3%$133/sqft |
Source: TRELORA #9946396 Report a problem | ||
| 2/4/2016 | Price change | $585,000-2.5%$139/sqft |
Source: TRELORA #9946396 Report a problem | ||
| 1/21/2016 | Listed for sale | $600,000+29.6%$143/sqft |
Source: TRELORA #9946396 Report a problem | ||
| 3/17/2014 | Sold | $463,113$110/sqft |
Source: Public Record Report a problem | ||
Public tax history
| Year | Property taxes | Tax assessment |
|---|---|---|
| 2025 | $7,313 -0.8% | $55,900 -10.4% |
| 2024 | $7,374 +25.2% | $62,370 -1% |
| 2023 | $5,891 -2.6% | $62,970 +44.7% |
| 2022 | $6,048 | $43,520 -2.8% |
| 2021 | -- | $44,770 +5% |
| 2020 | $5,806 +6.8% | $42,650 |
| 2019 | $5,436 | $42,650 +8.7% |
| 2018 | $5,436 +3.9% | $39,230 |
| 2017 | $5,230 -1.6% | $39,230 -4.6% |
| 2016 | $5,315 -1.2% | $41,130 |
| 2015 | $5,380 +415.5% | $41,130 +178.8% |
| 2014 | $1,044 | $14,750 |
| 2013 | -- | $14,750 |
Find assessor info on the county website
Neighborhood: 80134
Nearby homes
- $835,0004 bd5 ba3.9k sqft11829 Deorio St, Parker, CO 80134Sold

- $800,0003 bd4 ba2.3k sqft11847 Deorio St, Parker, CO 80134Sold
- $865,0005 bd4 ba4.5k sqft11817 Deorio St, Parker, CO 80134Sold
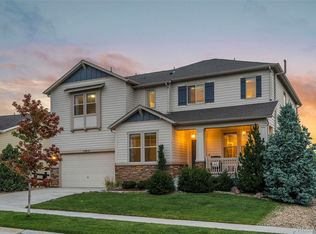
- $846,4004 bd4 ba3.4k sqft14591 Estonian Ave, Parker, CO 80134Off Market
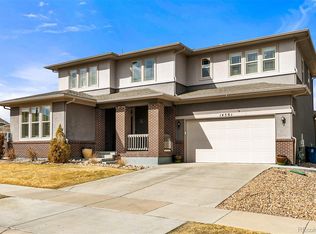
- $845,0004 bd4 ba4.3k sqft11855 Deorio St, Parker, CO 80134Sold
- $806,8005 bd4 ba3k sqft11805 Deorio St, Parker, CO 80134Off Market
- $888,3004 bd4 ba3.4k sqft11850 Deorio St, Parker, CO 80134Off Market
- $801,2005 bd4 ba4.8k sqft14605 Estonian Ave, Parker, CO 80134Off Market
Nearby schools
GreatSchools rating
- 7/10Legacy Point Elementary SchoolGrades: PK-5Distance: 2.3 mi
- 5/10Sagewood Middle SchoolGrades: 6-8Distance: 6.5 mi
- 8/10Ponderosa High SchoolGrades: 9-12Distance: 5.8 mi
Schools provided by the listing agent
- Elementary: Legacy Point
- Middle: Sagewood
- High: Ponderosa
- District: Douglas RE-1
Source: REcolorado as distributed by MLS GRID. This data may not be complete. We recommend contacting the local school district to confirm school assignments for this home.
Get a cash offer in 3 minutes
Find out how much your home could sell for in as little as 3 minutes with a no-obligation cash offer.
Estimated market value
$859,300
Get a cash offer in 3 minutes
Find out how much your home could sell for in as little as 3 minutes with a no-obligation cash offer.
Estimated market value
$859,300
- Colorado
- Douglas County
- Parker
- 80134
- 11833 Deorio Street
Nearby cities
Nearby neighborhoods
Nearby zip codes
Other Parker Topics
