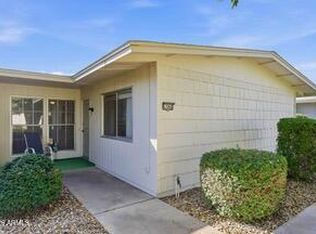
Fresh possibilities begin here. This 2-bedroom, 1-bath home offers a functional layout filled with natural light, a covered carport, and a spacious backyard with room to relax, garden, or create your own outdoor retreat. The inviting interior provides a comfortable flow for everyday living while offering opportunities to add your personal touch. Conveniently located near Historic 25th Street, Ogden River Parkway Trail, The Junction, local parks, shopping, dining, and Weber State University. Buyer to verify all information.
Pending
Est. $200,000
11829 N CHERRY HILLS Drive E, Sun City, AZ 85351
2beds
952sqft
Single Family Residence
Built in 1960
7,505 Square Feet Lot
$-- Zestimate®
$210/sqft
$-- HOA
What's special
Covered carport
- 51 days
- 426
- 25
Likely to sell faster than
Zillow last checked:
Listing updated:
Listed by:
Viktor Miljesic 520-858-2378,
Trillionaire Realty,
Christopher Lawrence 877-410-2037,
Trillionaire Realty
Source: ARMLS,MLS#: 7053133
Facts & features
Interior
Bedrooms & bathrooms
- Bedrooms: 2
- Bathrooms: 1
- Full bathrooms: 1
Bedroom
- Description: Room size is approximate
- Level: First
- Area: 156
- Dimensions: 12.00 x 13.00
Bedroom 2
- Description: Room size is approximate
- Level: First
- Area: 120
- Dimensions: 10.00 x 12.00
Kitchen
- Description: Room size is approximate
- Level: First
- Area: 90
- Dimensions: 10.00 x 9.00
Living room
- Description: Room size is approximate
- Level: First
- Area: 143
- Dimensions: 11.00 x 13.00
Heating
- Electric
Cooling
- Central Air, Ceiling Fan(s)
Appliances
- Included: Built-in Microwave, Dishwasher, Electric Range
- Laundry: Other
Features
- Eat-in Kitchen, Full Bth Master Bdrm
- Flooring: Carpet, Laminate, Tile, Wood
- Has basement: No
- Has fireplace: No
Interior area
- Total structure area: 952
- Total interior livable area: 952 sqft
Property
Parking
- Total spaces: 2
- Parking features: Attached Carport
- Carport spaces: 1
- Uncovered spaces: 1
Features
- Stories: 1
- Spa features: None
- Fencing: Back Yard,Chain Link
- Has view: Yes
- View description: City
Lot
- Size: 7,505 Square Feet
- Features: Gravel/Stone Front, Gravel/Stone Back
Details
- Parcel number: 20089006
- Special conditions: HUD Owned
Construction
Type & style
- Home type: SingleFamily
- Architectural style: Ranch
- Property subtype: Single Family Residence
Materials
- Brick Veneer, Painted, Block, Brick
- Foundation: Slab
- Roof: Composition
Condition
- Year built: 1960
Utilities & green energy
- Sewer: Public Sewer
- Water: City Water
- Utilities for property: Other
Community & HOA
Community
- Subdivision: SUN CITY 1 LOT 90-240 419-436 TR 1-27 A D
HOA
- Has HOA: No
- Services included: No Fees
Location
- Region: Sun City
Financial & listing details
- Price per square foot: $210/sqft
- Tax assessed value: $194,300
- Annual tax amount: $714
- Date on market: 7/11/2026
- Cumulative days on market: 51 days
- Listing terms: Cash,Conventional,FHA,VA Loan
- Ownership: Fee Simple
- Road surface type: Asphalt
Foreclosure details
Estimated market value
Not available
Estimated sales range
Not available
Not available
Price history
| Date | Event | Price |
|---|---|---|
| 8/20/2026 | Pending sale | $200,000$210/sqft |
Source:  ARMLS #7053133 Report a problem ARMLS #7053133 Report a problem | ||
| 7/12/2026 | Listed for sale | $200,000-6%$210/sqft |
Source: ARMLS #7053133 Report a problem | ||
| 2/27/2026 | Sold | $212,673+203.8%$223/sqft |
Source: Public Record Report a problem | ||
| 8/9/2001 | Sold | $70,000-2.1%$74/sqft |
Source: ARMLS #1631865 Report a problem | ||
| 1/29/2001 | Sold | $71,500$75/sqft |
Source: Public Record Report a problem | ||
Public tax history
| Year | Property taxes | Tax assessment |
|---|---|---|
| 2025 | $243 +4.9% | $19,430 -8.6% |
| 2024 | $232 +1.7% | $21,260 +176.9% |
| 2023 | $228 -62.2% | $7,679 -40.2% |
| 2022 | $603 -0.5% | $12,850 +7.5% |
| 2021 | $605 -0.3% | $11,950 +13.6% |
| 2020 | $608 +3.6% | $10,520 +7% |
| 2019 | $586 | $9,830 +10.8% |
| 2018 | $586 +3.2% | $8,870 +13.6% |
| 2017 | $568 +13.4% | $7,810 +10.8% |
| 2016 | $501 +1.6% | $7,050 +14.6% |
| 2015 | $493 | $6,150 +24.2% |
| 2014 | -- | $4,950 |
| 2013 | -- | $4,950 -14.4% |
| 2012 | -- | $5,780 -16.6% |
| 2011 | -- | $6,930 -7.4% |
| 2010 | -- | $7,480 -18.3% |
| 2009 | -- | $9,150 -16.8% |
| 2008 | -- | $11,000 +15.2% |
| 2007 | -- | $9,550 +69% |
| 2006 | -- | $5,650 |
| 2005 | -- | $5,650 +0.9% |
| 2004 | -- | $5,600 |
| 2003 | -- | $5,600 +7.7% |
| 2002 | -- | $5,200 |
Find assessor info on the county website
Monthly payment
Climate risks
Neighborhood: 85351
Nearby schools
Schools provided by the listing agent
- Elementary: Cheyenne Elementary School
- Middle: Cheyenne Elementary School
- High: Peoria High School
- District: Peoria Unified School District
Source: ARMLS. This data may not be complete. We recommend contacting the local school district to confirm school assignments for this home.
- $308,7003 bd2 ba1.4k sqft11835 N Cherry Hills Dr E, Sun City, AZ 85351Off Market

- $269,0002 bd1 ba1.2k sqft11823 N Cherry Hills Dr E, Sun City, AZ 85351Off Market
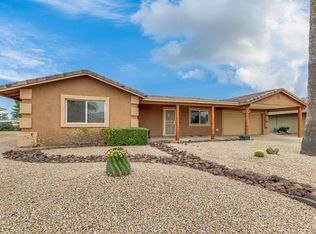
- $206,3002 bd2 ba1.1k sqft11823 N Cherry Hills Dr E #E, Sun City, AZ 85351Off Market
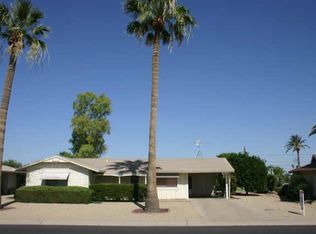
- $279,900-- bd2 ba1.8k sqft11843 N Cherry Hills Dr E, Sun City, AZ 85351Off Market
Similar homes
- $190,0002 bd2 ba1.3k sqft13822 N Silverbell Drive #15C, Sun City, AZ 85351For Sale
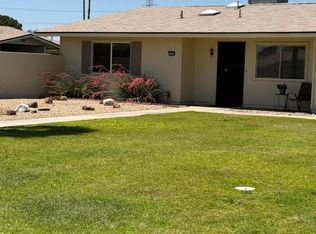 MLS ID #6867655, Thelma Quinones, West USA Realty. ARMLS
 - $270,0002 bd2 ba1.3k sqft11802 N HACIENDA Drive, Sun City, AZ 85351For Sale
 MLS ID #7041148, Emeka T. Njoku, Compass. ARMLS
 - $264,8002 bd1 ba891 sqft10846 W OAKMONT Drive, Sun City, AZ 85351For Sale
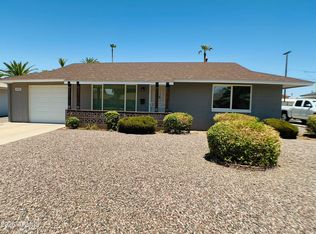 MLS ID #7061599, Thomas Halder, Award Realty. ARMLS
 - $199,9002 bd2 ba1.2k sqft17042 N 105TH Avenue, Sun City, AZ 85373For Sale
 MLS ID #7058968, Joy Mergen, HomeSmart. ARMLS
