Motivated Sellers and ready to make a deal. Ready to enjoy from day one, this Briscoe offers the perfect blend of style and convenience. The freshly painted exterior and golf cart garage set the tone for easy living in a vibrant community.
Inside, wood floors, crown molding, and plantation shutters create a warm and welcoming feel. The kitchen is designed for everyday living and entertaining with Knotty Alder cabinetry, stainless appliances, a gas range, Blanco farmhouse sink, and rollout shelves for organization. The adjoining dining area, framed by a bay window, crystal chandelier and sliding shutter doors, flows naturally to the patio for indoor-outdoor gatherings.
The primary suite is your private retreat with a bay window, dual sinks, a fully tiled shower with seat, and a custom closet system to keep everything in place. Guests will appreciate the comfort of their own ensuite bedroom with bay window views, while the office with built-in desk nook makes it easy to work from home or manage daily tasks.
A utility room with cabinets, sink, and laundry space keeps chores out of sight, while the oversized garage with golf cart bay, water softener, mounted shelving, and EV charger hookup offers plenty of room for hobbies and storage.
Enjoy evenings on the covered paver patio with remote-controlled screens, surrounded by lush landscaping and outdoor lighting that set the perfect mood. With extensive upgrades from the builder, this home is ready for you.
Sold
Price Unknown
11829 Willet Way, Denton, TX 76207
2beds
1,905sqft
Single Family Residence
Built in 2017
8,450 Square Feet Lot
$513,600 Zestimate®
$--/sqft
$2,471 Estimated rent
Home value
$513,600
$483,000 - $544,000
$2,471/mo
Zestimate® history
Owner options
List your home for rent
$2,471/mo
Rent Zestimate®
Find your next renter with Zillow Rental Manager. Plus, with online applications, you can quickly screen prospective tenants – for free.
$2,471/mo
Rent Zestimate®
Refinance and save
$1,957/mo
Est. payment
Refinancing to a lower rate could help reduce your monthly payments and save thousands over the life of the loan.
$1,957/mo
Est. payment
Explore your selling options
Work with a Zillow partner agent
Leverage their expertise and Zillow's premium Showcase listings to get your home seen by more buyers.
Get startedList with your own agent
Get your home in front of millions of buyers by listing it on Zillow.
Learn how to do itSell it yourself
Take full control of how buyers see your home on Zillow by listing For Sale by Owner (FSBO).
List your homeWhat's special
Freshly painted exteriorWood floorsPatio for indoor-outdoor gatheringsStainless appliancesGolf cart garageAdjoining dining areaBlanco farmhouse sink
Zillow last checked:
Listing updated:
Listed by:
Carly Harrison 0782509 214-263-4372,
Attorney Broker Services 817-543-8900,
Carolyn Thomas 0617477 940-765-4899,
Attorney Broker Services
Bought with:
Kim Honea
Signature Properties
Source: NTREIS,MLS#: 21077428
Facts & features
Interior
Bedrooms & bathrooms
- Bedrooms: 2
- Bathrooms: 3
- Full bathrooms: 2
- 1/2 bathrooms: 1
Primary bedroom
- Features: Closet Cabinetry, Ceiling Fan(s), Dual Sinks, En Suite Bathroom, Walk-In Closet(s)
- Level: First
- Dimensions: 16 x 15
Bedroom
- Features: Ceiling Fan(s), En Suite Bathroom, Walk-In Closet(s)
- Level: First
- Dimensions: 14 x 12
Breakfast room nook
- Level: First
- Dimensions: 13 x 9
Kitchen
- Features: Built-in Features, Granite Counters, Kitchen Island
- Level: First
- Dimensions: 13 x 12
Living room
- Features: Ceiling Fan(s)
- Level: First
- Dimensions: 20 x 13
Office
- Features: Ceiling Fan(s)
- Level: First
- Dimensions: 14 x 11
Heating
- Central, Natural Gas
Cooling
- Central Air, Electric
Appliances
- Included: Some Gas Appliances, Dishwasher, Disposal, Gas Range, Gas Water Heater, Microwave, Plumbed For Gas, Water Softener
- Laundry: Washer Hookup, Dryer Hookup, ElectricDryer Hookup, Laundry in Utility Room
Features
- Chandelier, Decorative/Designer Lighting Fixtures, Granite Counters, High Speed Internet, Kitchen Island, Open Floorplan, Cable TV, Walk-In Closet(s), Wired for Sound
- Flooring: Carpet, Ceramic Tile, Engineered Hardwood
- Windows: Bay Window(s), Shutters
- Has basement: No
- Has fireplace: No
Interior area
- Total interior livable area: 1,905 sqft
Property
Parking
- Total spaces: 3
- Parking features: Electric Vehicle Charging Station(s), Garage Faces Front, Garage, Golf Cart Garage, Garage Door Opener
- Attached garage spaces: 3
Features
- Levels: One
- Stories: 1
- Patio & porch: Patio, Covered
- Pool features: None, Community
- Spa features: Community
- Fencing: None
Lot
- Size: 8,450 Square Feet
- Features: Greenbelt, Sprinkler System
Details
- Parcel number: R684578
- Other equipment: Irrigation Equipment
Construction
Type & style
- Home type: SingleFamily
- Architectural style: Traditional,Detached
- Property subtype: Single Family Residence
Materials
- Rock, Stone, Stucco
- Foundation: Slab
- Roof: Composition
Condition
- Year built: 2017
Utilities & green energy
- Sewer: Public Sewer
- Water: Public
- Utilities for property: Natural Gas Available, Sewer Available, Separate Meters, Underground Utilities, Water Available, Cable Available
Community & HOA
Community
- Features: Clubhouse, Fitness Center, Fishing, Fenced Yard, Golf, Other, Pickleball, Pool, Restaurant, Racquetball, Sauna, Tennis Court(s), Trails/Paths, Curbs, Gated, Sidewalks
- Security: Security Gate, Gated Community, Smoke Detector(s), Security Guard, Gated with Guard
- Senior community: Yes
- Subdivision: Robson Ranch Unit 10-2
HOA
- Has HOA: Yes
- Services included: Association Management
- HOA fee: $1,957 semi-annually
- HOA name: Robson Ranch Denton
- HOA phone: 940-246-1028
Location
- Region: Denton
Financial & listing details
- Tax assessed value: $531,900
- Annual tax amount: $10,697
- Date on market: 10/3/2025
- Cumulative days on market: 82 days
- Listing terms: Cash,Conventional
Price history
| Date | Event | Price |
|---|---|---|
| 1/15/2026 | Sold | -- |
Source: NTREIS #21077428 Report a problem | ||
| 1/1/2026 | Pending sale | $544,800$286/sqft |
Source: NTREIS #21077428 Report a problem | ||
| 12/26/2025 | Contingent | $544,800$286/sqft |
Source: NTREIS #21077428 Report a problem | ||
| 10/26/2025 | Price change | $544,800-1.8%$286/sqft |
Source: NTREIS #21077428 Report a problem | ||
| 10/3/2025 | Listed for sale | $554,800+14.4%$291/sqft |
Source: NTREIS #21077428 Report a problem | ||
| 11/14/2022 | Sold | -- |
Source: NTREIS #20158397 Report a problem | ||
| 9/18/2022 | Pending sale | $485,000$255/sqft |
Source: NTREIS #20158397 Report a problem | ||
| 9/18/2022 | Listed for sale | $485,000$255/sqft |
Source: NTREIS #20158397 Report a problem | ||
Public tax history
| Year | Property taxes | Tax assessment |
|---|---|---|
| 2025 | $10,576 -1.1% | $531,900 -4% |
| 2024 | $10,697 +13.2% | $554,190 +12% |
| 2023 | $9,451 +39.7% | $495,000 +25.2% |
| 2022 | $6,766 -0.8% | $395,377 +10% |
| 2021 | $6,818 +0.7% | $359,434 +3.5% |
| 2020 | $6,770 -9.3% | $347,381 +1% |
| 2019 | $7,466 -0.9% | $344,000 +3.3% |
| 2018 | $7,532 | $333,111 +830.1% |
| 2017 | -- | $35,816 |
Find assessor info on the county website
Neighborhood: Robson Ranch
Nearby homes
- $628,5002 bd3 ba2k sqft11833 Willet Way, Denton, TX 76207Off Market
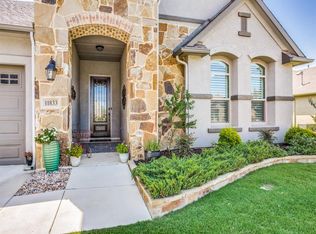
- $588,6002 bd2 ba2k sqft11825 Willet Way, Denton, TX 76207Off Market
- $515,8002 bd3 ba1.7k sqft11821 Willet Way, Denton, TX 76207Off Market
- $--2 bd3 ba1.8k sqft11901 Willet Way, Denton, TX 76207Sold
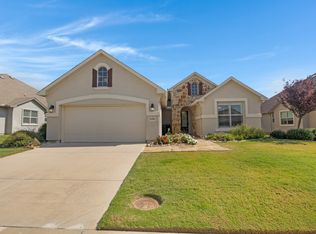
- $766,9003 bd2 ba2.5k sqft11832 Willet Way, Denton, TX 76207Off Market
- $774,9003 bd4 ba2.7k sqft11828 Willet Way, Denton, TX 76207Off Market
- $594,4002 bd2 ba2.1k sqft11817 Willet Way, Denton, TX 76207Off Market
- $576,0002 bd2 ba2k sqft11905 Willet Way, Denton, TX 76207Off Market
Nearby schools
GreatSchools rating
- 4/10Borman Elementary SchoolGrades: PK-5Distance: 6.5 mi
- 5/10McMath Middle SchoolGrades: 6-8Distance: 7.4 mi
- 5/10Denton High SchoolGrades: 9-12Distance: 8.4 mi
Schools provided by the listing agent
- Elementary: Borman
- Middle: Mcmath
- High: Denton
- District: Denton ISD
Source: NTREIS. This data may not be complete. We recommend contacting the local school district to confirm school assignments for this home.
Get a cash offer in 3 minutes
Find out how much your home could sell for in as little as 3 minutes with a no-obligation cash offer.
Estimated market value
$513,600
Get a cash offer in 3 minutes
Find out how much your home could sell for in as little as 3 minutes with a no-obligation cash offer.
Estimated market value
$513,600
- Texas
- Denton County
- Denton
- 76207
- Robson Ranch
- 11829 Willet Way
