Discover the perfect blend of elegance, comfort, and low-maintenance living in this beautifully upgraded single-story home, nestled in the sought-after 55+ community of Robson Ranch. From the moment you arrive, the meticulous landscaping and inviting curb appeal set the tone for the thoughtful design that continues throughout.
Inside, the open-concept layout creates seamless flow between living, dining, and entertaining spaces. The kitchen is a chef’s dream, featuring sleek Cambria countertops, stainless steel appliances, an oversized island, induction cooktop, and custom roll-out cabinets for effortless organization. A built-in dry bar with glass-front cabinets, accent lighting, and a wine refrigerator adds a stylish touch. Plantation shutters, oversized tile floors, and expansive windows fill the home with natural light and timeless character.
The private primary suite offers a spa-like retreat with a custom closet system and a luxurious bath showcasing an oversized walk-in shower. A spacious secondary bedroom and a versatile study or flex room provide plenty of options for guests, hobbies, or a quiet office.
Step outside to your very own backyard sanctuary—complete with mature trees, remote-controlled patio screens, outdoor kitchen with grill, and a stone wall with flagstone patio—designed for relaxing mornings, lively gatherings, and everything in between.
The extended garage offers a 4-foot bump-out for a golf cart, along with a Versa Lift and floored attic storage for ultimate convenience.
Even better, this home is move-in ready with premium extras included: Weber grill, kitchen and garage refrigerators, washer & dryer (new in 2024), Kobalt garage storage cabinets (new in 2024), kitchen bar stools, and kayak holders in the garage.
Sold
Price Unknown
11901 Willet Way, Denton, TX 76207
2beds
1,879sqft
Single Family Residence
Built in 2017
9,016 Square Feet Lot
$528,700 Zestimate®
$--/sqft
$2,215 Estimated rent
Home value
$528,700
$497,000 - $566,000
$2,215/mo
Zestimate® history
Owner options
List your home for rent
$2,215/mo
Rent Zestimate®
Find your next renter with Zillow Rental Manager. Plus, with online applications, you can quickly screen prospective tenants – for free.
$2,215/mo
Rent Zestimate®
Refinance and save
$1,957/mo
Est. payment
Refinancing to a lower rate could help reduce your monthly payments and save thousands over the life of the loan.
$1,957/mo
Est. payment
Explore your selling options
Work with a Zillow partner agent
Leverage their expertise and Zillow's premium Showcase listings to get your home seen by more buyers.
Get startedList with your own agent
Get your home in front of millions of buyers by listing it on Zillow.
Learn how to do itSell it yourself
Take full control of how buyers see your home on Zillow by listing For Sale by Owner (FSBO).
List your homeWhat's special
Sleek cambria countertopsExtended garageOutdoor kitchen with grillExpansive windowsStainless steel appliancesBuilt-in dry barOversized tile floors
Zillow last checked:
Listing updated:
Listed by:
Lisa Dyer 0706099 817-798-9118,
Contre Management, LLC 817-798-9118
Bought with:
Lily Moore, 0613822
Lily Moore Realty
Source: NTREIS,MLS#: 21069551
Facts & features
Interior
Bedrooms & bathrooms
- Bedrooms: 2
- Bathrooms: 3
- Full bathrooms: 2
- 1/2 bathrooms: 1
Primary bedroom
- Features: Closet Cabinetry, Ceiling Fan(s), Sitting Area in Primary, Walk-In Closet(s)
- Level: First
- Dimensions: 19 x 18
Bedroom
- Features: Built-in Features, Ceiling Fan(s), Split Bedrooms, Walk-In Closet(s)
- Level: First
- Dimensions: 16 x 12
Primary bathroom
- Features: Built-in Features, Dual Sinks, Double Vanity, En Suite Bathroom, Granite Counters, Linen Closet, Separate Shower
- Level: First
- Dimensions: 0 x 0
Den
- Level: First
- Dimensions: 13 x 12
Dining room
- Level: First
- Dimensions: 12 x 11
Other
- Features: Built-in Features, En Suite Bathroom, Granite Counters
- Level: First
- Dimensions: 1 x 1
Half bath
- Features: Granite Counters
- Level: First
- Dimensions: 1 x 1
Kitchen
- Features: Breakfast Bar, Built-in Features, Eat-in Kitchen, Granite Counters, Kitchen Island, Pantry
- Level: First
- Dimensions: 15 x 13
Living room
- Level: First
- Dimensions: 19 x 18
Living room
- Features: Ceiling Fan(s)
- Level: First
- Dimensions: 19 x 18
Utility room
- Features: Built-in Features, Utility Room
- Level: First
- Dimensions: 9 x 7
Utility room
- Features: Built-in Features, Utility Room
- Level: First
- Dimensions: 9 x 7
Heating
- Central, Natural Gas
Cooling
- Central Air, Ceiling Fan(s), Electric
Appliances
- Included: Built-In Refrigerator, Dishwasher, Electric Cooktop, Disposal, Microwave
- Laundry: Washer Hookup, Electric Dryer Hookup, Laundry in Utility Room
Features
- Built-in Features, Decorative/Designer Lighting Fixtures, Eat-in Kitchen, Granite Counters, High Speed Internet, Kitchen Island, Open Floorplan, Pantry, Cable TV, Walk-In Closet(s), Wired for Sound
- Flooring: Carpet, Ceramic Tile
- Windows: Shutters
- Has basement: No
- Has fireplace: No
Interior area
- Total interior livable area: 1,879 sqft
Property
Parking
- Total spaces: 2
- Parking features: Concrete, Covered, Direct Access, Door-Single, Driveway, Enclosed, Garage Faces Front, Garage, Garage Door Opener, Oversized
- Attached garage spaces: 2
Features
- Levels: One
- Stories: 1
- Patio & porch: Front Porch, Patio, Screened, Covered
- Exterior features: Garden, Lighting, Outdoor Kitchen, Outdoor Living Area, Rain Gutters
- Pool features: None, Community
Lot
- Size: 9,016 Square Feet
- Features: Back Yard, Backs to Greenbelt/Park, Lawn, Landscaped, Subdivision, Sprinkler System
Details
- Parcel number: R684576
Construction
Type & style
- Home type: SingleFamily
- Architectural style: Traditional,Detached
- Property subtype: Single Family Residence
Materials
- Stone Veneer, Stucco
- Foundation: Slab
- Roof: Composition
Condition
- Year built: 2017
Utilities & green energy
- Sewer: Public Sewer
- Water: Public
- Utilities for property: Electricity Connected, Natural Gas Available, Phone Available, Sewer Available, Separate Meters, Underground Utilities, Water Available, Cable Available
Green energy
- Energy efficient items: Thermostat
Community & HOA
Community
- Features: Clubhouse, Fitness Center, Fenced Yard, Golf, Gated, Park, Pickleball, Pool, Tennis Court(s), Trails/Paths, Curbs, Sidewalks
- Security: Prewired, Security System, Smoke Detector(s), Gated with Guard
- Senior community: Yes
- Subdivision: Robson Ranch Unit 10-2
HOA
- Has HOA: Yes
- Services included: All Facilities, Association Management, Maintenance Grounds, Maintenance Structure, Security
- HOA fee: $1,957 semi-annually
- HOA name: Robson Ranch Hoa
- HOA phone: 940-246-1028
Location
- Region: Denton
Financial & listing details
- Tax assessed value: $562,886
- Annual tax amount: $10,269
- Date on market: 9/26/2025
- Cumulative days on market: 8 days
- Listing terms: Cash,Conventional,FHA,VA Loan
- Exclusions: Shelves in den, Stained glass in primary bedroom
Price history
| Date | Event | Price |
|---|---|---|
| 10/28/2025 | Sold | -- |
Source: NTREIS #21069551 Report a problem | ||
| 10/10/2025 | Pending sale | $549,000$292/sqft |
Source: NTREIS #21069551 Report a problem | ||
| 10/4/2025 | Contingent | $549,000$292/sqft |
Source: NTREIS #21069551 Report a problem | ||
| 9/26/2025 | Listed for sale | $549,000+1.7%$292/sqft |
Source: NTREIS #21069551 Report a problem | ||
| 10/27/2023 | Sold | -- |
Source: NTREIS #20454320 Report a problem | ||
| 10/26/2023 | Pending sale | $539,900$287/sqft |
Source: NTREIS #20454320 Report a problem | ||
| 10/24/2023 | Contingent | $539,900$287/sqft |
Source: NTREIS #20454320 Report a problem | ||
| 10/18/2023 | Listed for sale | $539,900$287/sqft |
Source: NTREIS #20454320 Report a problem | ||
| 8/18/2023 | Sold | -- |
Source: Ebby Halliday solds #20374262_76207 Report a problem | ||
| 7/23/2023 | Pending sale | $539,900$287/sqft |
Source: NTREIS #20374262 Report a problem | ||
| 7/20/2023 | Listed for sale | $539,900$287/sqft |
Source: NTREIS #20374262 Report a problem | ||
Public tax history
| Year | Property taxes | Tax assessment |
|---|---|---|
| 2025 | $7,520 -12.2% | $562,886 +5.8% |
| 2024 | $8,561 +131.1% | $532,000 +27.5% |
| 2023 | $3,705 -33.2% | $417,122 +10% |
| 2022 | $5,549 | $379,202 +10% |
| 2021 | $5,549 | $344,729 +10% |
| 2020 | $5,549 | $313,390 +10% |
| 2019 | $5,549 +144.7% | $284,900 +139.8% |
| 2018 | $2,268 | $118,796 +229.1% |
| 2017 | -- | $36,098 |
Find assessor info on the county website
Neighborhood: Robson Ranch
Nearby homes
- $569,7002 bd2 ba2k sqft11905 Willet Way, Denton, TX 76207Off Market
- $625,5002 bd3 ba2k sqft11833 Willet Way, Denton, TX 76207Off Market
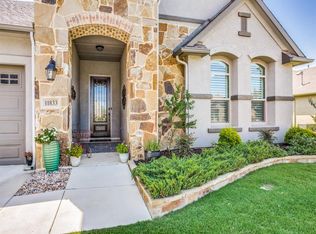
- $--2 bd3 ba1.8k sqft11909 Willet Way, Denton, TX 76207Sold
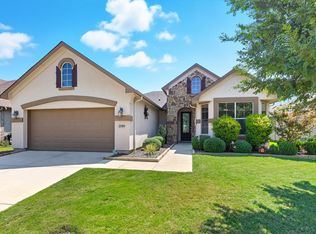
- $--2 bd3 ba1.9k sqft11829 Willet Way, Denton, TX 76207Sold
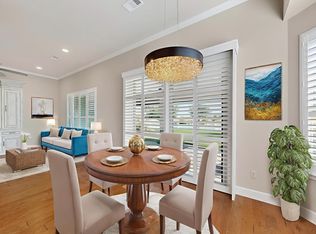
- $455,5002 bd3 ba1.7k sqft11900 Willet Way, Denton, TX 76207Off Market
- $567,4002 bd2 ba2k sqft11904 Willet Way, Denton, TX 76207Off Market
- $473,3002 bd2 ba1.8k sqft11913 Willet Way, Denton, TX 76207Off Market
- $761,6003 bd2 ba2.5k sqft11832 Willet Way, Denton, TX 76207Off Market
Nearby schools
GreatSchools rating
- 4/10Borman Elementary SchoolGrades: PK-5Distance: 6.5 mi
- 5/10McMath Middle SchoolGrades: 6-8Distance: 7.5 mi
- 5/10Denton High SchoolGrades: 9-12Distance: 8.5 mi
Schools provided by the listing agent
- Elementary: Borman
- Middle: Mcmath
- High: Denton
- District: Denton ISD
Source: NTREIS. This data may not be complete. We recommend contacting the local school district to confirm school assignments for this home.
Get a cash offer in 3 minutes
Find out how much your home could sell for in as little as 3 minutes with a no-obligation cash offer.
Estimated market value
$528,700
Get a cash offer in 3 minutes
Find out how much your home could sell for in as little as 3 minutes with a no-obligation cash offer.
Estimated market value
$528,700
- Texas
- Denton County
- Denton
- 76207
- Robson Ranch
- 11901 Willet Way
