This home is simply stunning! A true beauty and an exciting opportunity for one lucky buyer! Gorgeously updated and move-in ready. Fully renovated kitchen has custom built extra deep cabinets, granite counters, mod tile backsplash, high end stainless steel appliances, newer flooring, updated plumbing, fresh paint, and designer lighting, plus there is a gorgeous addition that spans the whole side of the house adding remarkable square footage to the main level. Every surface has been upgraded here, but it is the garage that will thrill and excite the most. White and bright and clean, this oversized three stall garage is fully finished, insulated, heated, plumbed, and powered with incredible cabinets, shelving, installed counters with sink, and attic storage. Impressive work space and fresh epoxied floor with drain! Your truck, your toys, and your friends will fit in here. Two large bedrooms up with a potential third bedroom suite in lower level, or use this space as a family room or home office. Fun and flexible with great connectivity for work from home ease. Located in a beautiful neighborhood with updated roof, siding, windows, irrigation system, sunny patio, peaceful gardens, and more, all near to the area's best parks, trails, schools, and shopping. Schedule your showing today!
Closed
$330,000
1183 10th Ave N, Sauk Rapids, MN 56379
3beds
1,892sqft
Single Family Residence
Built in 1993
10,454 Square Feet Lot
$345,100 Zestimate®
$174/sqft
$2,131 Estimated rent
Home value
$345,100
$328,000 - $362,000
$2,131/mo
Zestimate® history
Owner options
List your home for rent
$2,131/mo
Rent Zestimate®
Find your next renter with Zillow Rental Manager. Plus, with online applications, you can quickly screen prospective tenants – for free.
$2,131/mo
Rent Zestimate®
Refinance and save
$2,097/mo
Est. payment
Refinancing to a lower rate could help reduce your monthly payments and save thousands over the life of the loan.
$2,097/mo
Est. payment
Explore your selling options
Work with a Zillow partner agent
Leverage their expertise and Zillow's premium Showcase listings to get your home seen by more buyers.
Get startedList with your own agent
Get your home in front of millions of buyers by listing it on Zillow.
Learn how to do itSell it yourself
Take full control of how buyers see your home on Zillow by listing For Sale by Owner (FSBO).
List your homeWhat's special
Zillow last checked:
Listing updated:
Listed by:
Misty May 612-425-7389,
Coldwell Banker Realty
Bought with:
Michael Weber
RE/MAX Results
Source: NorthstarMLS as distributed by MLS GRID,MLS#: 6576754
Facts & features
Interior
Bedrooms & bathrooms
- Bedrooms: 3
- Bathrooms: 2
- Full bathrooms: 2
Bedroom
- Level: Upper
Bedroom 2
- Level: Upper
Bedroom 3
- Level: Lower
Bonus room
- Level: Main
Dining room
- Level: Main
Family room
- Level: Lower
Foyer
- Level: Main
Garage
- Level: Main
Laundry
- Level: Lower
Living room
- Level: Main
Storage
- Level: Lower
Utility room
- Level: Lower
Heating
- Forced Air
Cooling
- Central Air
Appliances
- Included: Dishwasher, Disposal, Dryer, Exhaust Fan, Microwave, Range, Refrigerator, Stainless Steel Appliance(s), Washer, Water Softener Owned
- Laundry: Laundry Closet, Lower Level, Other, In Unit
Features
- Basement: Crawl Space,Daylight,Egress Window(s),Finished
- Has fireplace: No
Interior area
- Total structure area: 1,892
- Total interior livable area: 1,892 sqft
- Finished area above ground: 1,364
- Finished area below ground: 528
Property
Parking
- Total spaces: 3
- Parking features: Attached, Concrete, Electric, Floor Drain, Garage, Garage Door Opener, Heated Garage, Insulated Garage, Other, Secured, Storage
- Attached garage spaces: 3
- Has uncovered spaces: Yes
- Details: Garage Dimensions (tbd), Garage Door Height (8), Garage Door Width (16)
Accessibility
- Accessibility features: None
Features
- Levels: Three Level Split
- Patio & porch: Other, Patio, Terrace
- Pool features: None
- Fencing: None
Lot
- Size: 10,454 Square Feet
- Dimensions: 71 x 128 x 71 x 128
- Features: Near Public Transit, Tree Coverage - Light
Details
- Additional structures: Storage Shed
- Foundation area: 1364
- Parcel number: 190287000
- Zoning description: Residential-Single Family
Construction
Type & style
- Home type: SingleFamily
- Property subtype: Single Family Residence
Materials
- Other, Frame
- Roof: Age 8 Years or Less,Architectural Shingle,Asphalt,Pitched
Condition
- New construction: No
- Year built: 1993
Utilities & green energy
- Electric: Circuit Breakers
- Gas: Natural Gas
- Sewer: City Sewer/Connected
- Water: City Water/Connected
- Utilities for property: Underground Utilities
Community & HOA
Community
- Security: Secured Garage/Parking
- Subdivision: Whitney Oakes 2
HOA
- Has HOA: No
Location
- Region: Sauk Rapids
Financial & listing details
- Price per square foot: $174/sqft
- Tax assessed value: $308,900
- Annual tax amount: $3,298
- Date on market: 8/14/2024
- Cumulative days on market: 43 days
Price history
| Date | Event | Price |
|---|---|---|
| 11/4/2024 | Sold | $330,000$174/sqft |
Source:  NorthstarMLS as distributed by MLS GRID #6576754 Report a problem NorthstarMLS as distributed by MLS GRID #6576754 Report a problem | ||
| 9/29/2024 | Pending sale | $330,000$174/sqft |
Source: NorthstarMLS as distributed by MLS GRID #6576754 Report a problem | ||
| 8/16/2024 | Listed for sale | $330,000+53.6%$174/sqft |
Source: NorthstarMLS as distributed by MLS GRID #6576754 Report a problem | ||
| 9/3/2019 | Sold | $214,900$114/sqft |
Source: NorthstarMLS as distributed by MLS GRID #5250341 Report a problem | ||
| 8/15/2019 | Pending sale | $214,900$114/sqft |
Source: RE/MAX Results #5250341 Report a problem | ||
| 6/29/2019 | Listed for sale | $214,900+18.1%$114/sqft |
Source: RE/MAX Results #5250341 Report a problem | ||
| 6/27/2019 | Listing removed | $1,600$1/sqft |
Source: RE/MAX Results - 612RentNow.com Report a problem | ||
| 6/16/2019 | Listed for rent | $1,600$1/sqft |
Source: RE/MAX Results - 612RentNow.com Report a problem | ||
| 8/31/2017 | Sold | $182,000-1.6%$96/sqft |
Source: NorthstarMLS as distributed by MLS GRID #4850546 Report a problem | ||
| 7/6/2017 | Listed for sale | $185,000+2.8%$98/sqft |
Source: Premier Real Estate Services #4850546 Report a problem | ||
| 8/30/2007 | Sold | $179,900$95/sqft |
Source: Agent Provided Report a problem | ||
Public tax history
| Year | Property taxes | Tax assessment |
|---|---|---|
| 2025 | $3,548 +2.1% | $308,900 +5.6% |
| 2024 | $3,474 +5% | $292,600 -0.5% |
| 2023 | $3,308 +17.9% | $294,200 +13.8% |
| 2022 | $2,806 +1.3% | $258,500 +16.3% |
| 2021 | $2,770 | $222,300 +8.1% |
| 2020 | $2,770 +9.1% | $205,700 +5.1% |
| 2019 | $2,538 +5.4% | $195,700 +10.1% |
| 2018 | $2,408 +9900% | $177,700 +24.5% |
| 2017 | $24 -99% | $142,700 -11.3% |
| 2016 | $2,344 +2.7% | $160,900 +28.1% |
| 2015 | $2,282 | $125,600 +10% |
| 2014 | $2,282 | $114,200 -1.3% |
| 2013 | $2,282 +1.1% | $115,700 -11.5% |
| 2012 | $2,258 +7.9% | $130,700 -13.3% |
| 2010 | $2,092 -4% | $150,800 -3.8% |
| 2009 | $2,180 +2.2% | $156,800 |
| 2008 | $2,134 | $156,800 |
Find assessor info on the county website
Neighborhood: 56379
Nearby homes
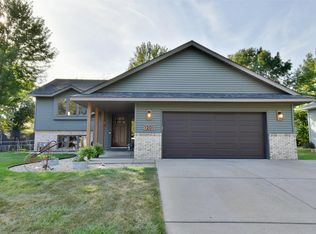
- $330,0005 bd3 ba2.6k sqft1201 10th Ave N, Sauk Rapids, MN 56379Sold
- $299,3003 bd1 ba1.3k sqft1169 10th Ave N, Sauk Rapids, MN 56379Off Market
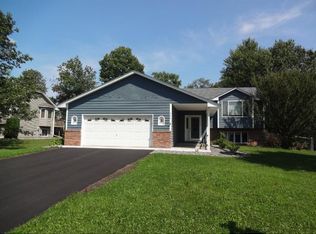
- $325,5004 bd2 ba2.3k sqft1200 9th Ave N, Sauk Rapids, MN 56379Off Market
- $284,7002 bd2 ba1.2k sqft1170 9th Ave N, Sauk Rapids, MN 56379Off Market
- $287,3003 bd1 ba1.1k sqft1202 9th Ave N, Sauk Rapids, MN 56379Off Market
- $333,6004 bd2 ba1.4k sqft1205 10th Ave N, Sauk Rapids, MN 56379Off Market
- $277,1003 bd2 ba993 sqft1165 10th Ave N, Sauk Rapids, MN 56379Off Market
- $286,1003 bd1 ba1.1k sqft1166 9th Ave N, Sauk Rapids, MN 56379Off Market
Nearby schools
GreatSchools rating
- 6/10Pleasant View Elementary SchoolGrades: PK-5Distance: 0.4 mi
- 4/10Sauk Rapids-Rice Middle SchoolGrades: 6-8Distance: 0.9 mi
- 6/10Sauk Rapids-Rice Senior High SchoolGrades: 9-12Distance: 1.8 mi
Get a cash offer in 3 minutes
Find out how much your home could sell for in as little as 3 minutes with a no-obligation cash offer.
Estimated market value
$345,100
Get a cash offer in 3 minutes
Find out how much your home could sell for in as little as 3 minutes with a no-obligation cash offer.
Estimated market value
$345,100
- Minnesota
- Benton County
- Sauk Rapids
- 56379
- 1183 10th Ave N
Nearby cities
Nearby zip codes
Other Sauk Rapids Topics
