Discover your dream home in this stunning 5-bedroom, 3-bath residence, ideally located just blocks from Pleasantview Elementary, neighborhood parks, and a scenic walking path.
Thoughtfully updated inside and out, this home blends modern style with lasting peace of mind. Enjoy fresh finishes throughout alongside important upgrades to the essentials, including a new furnace, water heater, and water softener.
The main level features three generously sized bedrooms, including a private primary suite with its own bath. Vaulted ceilings fill the living room with light, creating the perfect setting for gatherings or quiet evenings. The lower level adds two additional bedrooms, a bathroom, a large family room, and plenty of storage.
Step outside to a spacious 878sq ft concrete patio with a new gazebo, plus a fully fenced yard featuring a swing set and large sandbox.
This home has been carefully maintained and consistently updated:
2018: Furnace, kitchen & entryway flooring, light fixtures, ceiling fans
2019: Bathroom flooring, sandbox & swing set
2020: Concrete patio
2021: Landscaping
2023: Siding, roof, water heater, carpet, dishwasher, exterior light fixtures
2025: Kitchen Corian countertops & backsplash, water softener, deck refinishing
Move in with confidence and enjoy the perfect blend of modern upgrades and timeless comfort. This beautifully maintained home is ready to welcome its next chapter—yours.
Closed
$330,000
1201 10th Ave N, Sauk Rapids, MN 56379
5beds
2,623sqft
Single Family Residence
Built in 1994
0.26 Acres Lot
$324,300 Zestimate®
$126/sqft
$2,668 Estimated rent
Home value
$324,300
$237,000 - $444,000
$2,668/mo
Zestimate® history
Owner options
List your home for rent
$2,668/mo
Rent Zestimate®
Find your next renter with Zillow Rental Manager. Plus, with online applications, you can quickly screen prospective tenants – for free.
$2,668/mo
Rent Zestimate®
Refinance and save
$2,080/mo
Est. payment
Refinancing to a lower rate could help reduce your monthly payments and save thousands over the life of the loan.
$2,080/mo
Est. payment
Explore your selling options
Work with a Zillow partner agent
Leverage their expertise and Zillow's premium Showcase listings to get your home seen by more buyers.
Get startedList with your own agent
Get your home in front of millions of buyers by listing it on Zillow.
Learn how to do itSell it yourself
Take full control of how buyers see your home on Zillow by listing For Sale by Owner (FSBO).
List your homeWhat's special
Zillow last checked:
Listing updated:
Listed by:
Lorrie Johnson 763-360-4012,
ACT Management, INC
Bought with:
Farhiya Jama Ali
Keller Williams Realty Integrity
Source: NorthstarMLS as distributed by MLS GRID,MLS#: 6786384
Facts & features
Interior
Bedrooms & bathrooms
- Bedrooms: 5
- Bathrooms: 3
- Full bathrooms: 1
- 3/4 bathrooms: 2
Bedroom
- Level: Upper
- Area: 168 Square Feet
- Dimensions: 14x12
Bedroom 2
- Level: Upper
- Area: 100 Square Feet
- Dimensions: 10x10
Bedroom 3
- Level: Upper
- Area: 126 Square Feet
- Dimensions: 14x9
Bedroom 4
- Level: Lower
- Area: 169 Square Feet
- Dimensions: 13x13
Bedroom 5
- Level: Lower
- Area: 117 Square Feet
- Dimensions: 13x9
Deck
- Level: Upper
- Area: 120 Square Feet
- Dimensions: 12x10
Dining room
- Level: Upper
- Area: 143 Square Feet
- Dimensions: 13x11
Foyer
- Level: Main
- Area: 90 Square Feet
- Dimensions: 10x9
Foyer
- Level: Main
- Area: 70 Square Feet
- Dimensions: 10x7
Kitchen
- Level: Upper
- Area: 143 Square Feet
- Dimensions: 13x11
Living room
- Level: Upper
- Area: 322 Square Feet
- Dimensions: 23x14
Living room
- Level: Lower
- Area: 450 Square Feet
- Dimensions: 25x18
Patio
- Level: Main
- Area: 570 Square Feet
- Dimensions: 57x10
Heating
- Forced Air
Cooling
- Central Air
Appliances
- Included: Dishwasher, Disposal, Dryer, Gas Water Heater, Microwave, Refrigerator, Washer, Water Softener Owned
- Laundry: In Basement, Sink, Washer Hookup
Features
- Basement: Block,Daylight,Finished,Storage Space
- Number of fireplaces: 1
- Fireplace features: Family Room, Gas
Interior area
- Total structure area: 2,623
- Total interior livable area: 2,623 sqft
- Finished area above ground: 1,400
- Finished area below ground: 1,223
Property
Parking
- Total spaces: 2
- Parking features: Attached, Concrete, Driveway - Other Surface, Garage Door Opener
- Attached garage spaces: 2
- Has uncovered spaces: Yes
- Details: Garage Door Height (7), Garage Door Width (16)
Accessibility
- Accessibility features: None
Features
- Levels: Multi/Split
- Patio & porch: Covered, Deck, Front Porch, Patio, Rear Porch, Side Porch
- Pool features: None
- Fencing: Chain Link
Lot
- Size: 0.26 Acres
- Dimensions: 91 x 125
- Features: Tree Coverage - Light
Details
- Additional structures: Storage Shed
- Foundation area: 1365
- Parcel number: 190286900
- Zoning description: Residential-Single Family
Construction
Type & style
- Home type: SingleFamily
- Property subtype: Single Family Residence
Materials
- Block, Frame
- Roof: Age 8 Years or Less,Asphalt
Condition
- New construction: No
- Year built: 1994
Utilities & green energy
- Electric: Circuit Breakers, Power Company: Xcel Energy
- Gas: Natural Gas
- Sewer: City Sewer/Connected
- Water: City Water/Connected
Community & HOA
Community
- Subdivision: Whitney Oakes 2
HOA
- Has HOA: No
Location
- Region: Sauk Rapids
Financial & listing details
- Price per square foot: $126/sqft
- Tax assessed value: $324,300
- Annual tax amount: $3,632
- Date on market: 9/10/2025
- Cumulative days on market: 72 days
Price history
| Date | Event | Price |
|---|---|---|
| 12/29/2025 | Sold | $330,000-2.9%$126/sqft |
Source:  NorthstarMLS as distributed by MLS GRID #6786384 Report a problem NorthstarMLS as distributed by MLS GRID #6786384 Report a problem | ||
| 11/23/2025 | Pending sale | $339,900$130/sqft |
Source: NorthstarMLS as distributed by MLS GRID #6786384 Report a problem | ||
| 10/3/2025 | Price change | $339,900-2.9%$130/sqft |
Source: NorthstarMLS as distributed by MLS GRID #6786384 Report a problem | ||
| 9/12/2025 | Listed for sale | $349,900+62.7%$133/sqft |
Source: NorthstarMLS as distributed by MLS GRID #6786384 Report a problem | ||
| 6/20/2018 | Sold | $215,000$82/sqft |
Source: NorthstarMLS as distributed by MLS GRID #4946558 Report a problem | ||
| 5/1/2018 | Listed for sale | $215,000$82/sqft |
Source: Premier Real Estate Services #4946558 Report a problem | ||
Public tax history
| Year | Property taxes | Tax assessment |
|---|---|---|
| 2025 | $3,760 +3.2% | $324,300 +5.4% |
| 2024 | $3,642 +4.7% | $307,800 +0.3% |
| 2023 | $3,480 +17.6% | $306,900 +13.5% |
| 2022 | $2,958 +0.7% | $270,400 +16.2% |
| 2021 | $2,938 | $232,800 +8.1% |
| 2020 | $2,938 +7.3% | $215,300 +4.7% |
| 2019 | $2,738 +4.3% | $205,700 +8.6% |
| 2018 | $2,624 +9900% | $189,400 +21.5% |
| 2017 | $26 -99% | $155,900 -9.9% |
| 2016 | $2,564 +2.2% | $173,100 +25% |
| 2015 | $2,510 | $138,500 +11.2% |
| 2014 | $2,510 | $124,500 -1.4% |
| 2013 | $2,510 +1.9% | $126,300 -11.4% |
| 2012 | $2,464 -4% | $142,600 -20.7% |
| 2010 | $2,566 -7.2% | $179,900 -6.7% |
| 2009 | $2,764 +2.1% | $192,900 |
| 2008 | $2,708 | $192,900 |
Find assessor info on the county website
Neighborhood: 56379
Nearby homes
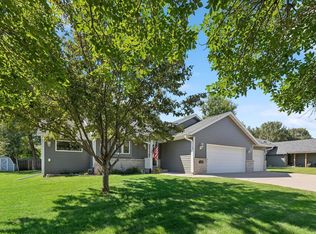
- $330,0003 bd2 ba1.8k sqft1183 10th Ave N, Sauk Rapids, MN 56379Sold
- $330,6004 bd2 ba1.4k sqft1205 10th Ave N, Sauk Rapids, MN 56379Off Market
- $286,2003 bd1 ba1.1k sqft1202 9th Ave N, Sauk Rapids, MN 56379Off Market
- $325,5004 bd2 ba2.3k sqft1200 9th Ave N, Sauk Rapids, MN 56379Off Market
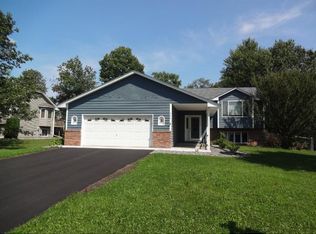
- $299,3003 bd1 ba1.3k sqft1169 10th Ave N, Sauk Rapids, MN 56379Off Market
- $308,1003 bd1 ba1.2k sqft1206 9th Ave N, Sauk Rapids, MN 56379Off Market
- $284,7002 bd2 ba1.2k sqft1170 9th Ave N, Sauk Rapids, MN 56379Off Market
- $338,5004 bd2 ba2.4k sqft1209 10th Ave N, Sauk Rapids, MN 56379Off Market
Nearby schools
GreatSchools rating
- 6/10Pleasant View Elementary SchoolGrades: PK-5Distance: 0.4 mi
- 4/10Sauk Rapids-Rice Middle SchoolGrades: 6-8Distance: 0.9 mi
- 6/10Sauk Rapids-Rice Senior High SchoolGrades: 9-12Distance: 1.8 mi
Get a cash offer in 3 minutes
Find out how much your home could sell for in as little as 3 minutes with a no-obligation cash offer.
Estimated market value
$324,300
Get a cash offer in 3 minutes
Find out how much your home could sell for in as little as 3 minutes with a no-obligation cash offer.
Estimated market value
$324,300
- Minnesota
- Benton County
- Sauk Rapids
- 56379
- 1201 10th Ave N
Nearby cities
Nearby zip codes
Other Sauk Rapids Topics
