The Treviso plan is a spacious, upscale, single-story home with 4 bedrooms, a large open-concept living area, entertainment spaces, and a focus on comfort, privacy, and hosting. This particular home has a lot of extra features, such as; Extended Primary Bedroom, Enhanced Primary Closet, Extended Patio with fireplace, smart home technology, family room fireplace, free standing tub, Study, Game room, Media Room and all four bedrooms have en-suite bathrooms and a half bath for all that entertaining. There is so much open space, extra areas for that privacy, yet plenty of room to entertain and host family and friends. As always, it has the Highland Home quality and name that has been trusted for over 40 years. Briarley is a new community tucked right behind Montgomery High School. A hidden gem. Peaceful, not too big but with amenities to keep the family entertained. We are only 10 minutes down the road from Lake Conroe and there is plenty of restaurants and shopping along the way.
Pending
$901,165
1183 Basset Hound Dr, Montgomery, TX 77316
4beds
3,709sqft
:
Get pre-qualified$6,385/mo
Single Family Residence
Built in ----
14,268 Acres Lot
$-- Zestimate®
$243/sqft
$100/mo HOA
What's special
Family room fireplaceExtended patio with fireplaceEnhanced primary closetFree standing tubGame roomMedia roomSmart home technology
- 42 days |
- 35 |
- 0 |
Zillow last checked:
Listing updated:
Listed by:
Dina Verteramo TREC #0523468 888-524-3182,
Highland Homes Realty
Source: HAR,MLS#: 60928595
Facts & features
Interior
Bedrooms & bathrooms
- Bedrooms: 4
- Bathrooms: 6
- Full bathrooms: 4
- 1/2 bathrooms: 2
Rooms
- Room types: Family Room, Game Room, Media Room, Utility Room
Primary bathroom
- Features: Primary Bath: Soaking Tub, Vanity Area
Kitchen
- Features: Kitchen Island, Kitchen open to Family Room, Pantry, Pot Filler, Pots/Pans Drawers, Soft Closing Drawers, Walk-in Pantry
Heating
- Natural Gas
Cooling
- Ceiling Fan(s), Electric
Appliances
- Included: ENERGY STAR Qualified Appliances, Water Heater, Disposal, Double Oven, Electric Oven, Microwave, Gas Cooktop, Dishwasher
- Laundry: Electric Dryer Hookup, Gas Dryer Hookup, Washer Hookup
Features
- High Ceilings, En-Suite Bath, Walk-In Closet(s)
- Flooring: Brick, Carpet, Tile, Wood
- Windows: Insulated/Low-E windows
- Number of fireplaces: 2
- Fireplace features: Outside
Interior area
- Total structure area: 3,709
- Total interior livable area: 3,709 sqft
Property
Parking
- Total spaces: 3
- Parking features: Tandem
- Garage spaces: 3
Features
- Stories: 1
- Patio & porch: Covered
- Exterior features: Back Green Space, Sprinkler System
- Fencing: Back Yard
Lot
- Size: 14,268 Acres
- Features: Greenbelt, Subdivided, 1/4 Up to 1/2 Acre
Details
- Parcel number: 818734
Construction
Type & style
- Home type: SingleFamily
- Architectural style: Traditional
- Property subtype: Single Family Residence
Materials
- Brick
- Foundation: Slab
- Roof: Composition
Condition
- New construction: Yes
Details
- Builder name: Highland Homes
Utilities & green energy
- Water: Water District
Green energy
- Green verification: ENERGY STAR Certified Homes, HERS Index Score, Other Energy Report
- Energy efficient items: Attic Vents, Thermostat, Lighting, HVAC, HVAC>13 SEER, Insulation, Other Energy Features
Community & HOA
Community
- Subdivision: Briarley
HOA
- Has HOA: Yes
- Amenities included: Fitness Center, Park, Picnic Area, Trail(s)
- HOA fee: $1,200 annually
Location
- Region: Montgomery
Financial & listing details
- Price per square foot: $243/sqft
- Date on market: 6/24/2026
- Listing terms: Cash,Conventional,FHA,VA Loan
Estimated market value
Not available
Estimated sales range
Not available
$5,449/mo
Price history
| Date | Event | Price |
|---|---|---|
| 6/24/2026 | Pending sale | $901,165$243/sqft |
Source:  HAR #60928595 Report a problem HAR #60928595 Report a problem | ||
| 6/24/2026 | Listed for sale | $901,165$243/sqft |
Source: HAR #60928595 Report a problem | ||
Public tax history
Tax history is unavailable.
Monthly payment
Est. payment
Payment breakdown
Explore the cost of this home by adjusting the details. Changes won't be saved.Climate risks
Neighborhood: 77316
Nearby schools
GreatSchools rating
- 8/10Montgomery Elementary SchoolGrades: PK-5Distance: 1.2 mi
- 6/10Montgomery Junior High SchoolGrades: 6-8Distance: 3.2 mi
- 7/10Montgomery High SchoolGrades: 9-12Distance: 0.8 mi
Schools provided by the listing agent
- Elementary: Montgomery Elementary School (Montgomery)
- Middle: Montgomery Junior High School
- High: Montgomery High School
Source: HAR. This data may not be complete. We recommend contacting the local school district to confirm school assignments for this home.
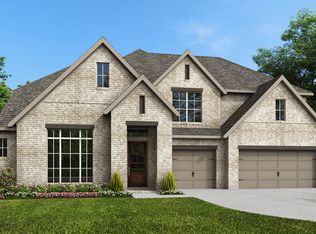
- $711,7005 bd7 ba4.9k sqft1190 Basset Hound Dr, Montgomery, TX 77316Off Market
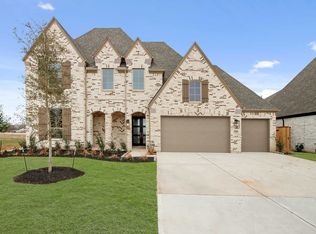
- $675,0004 bd5 ba4k sqft1199 Basset Hound Dr, Montgomery, TX 77316Off Market
- $739,3005 bd5 ba4.1k sqft1194 Basset Hound Dr, Montgomery, TX 77316Off Market

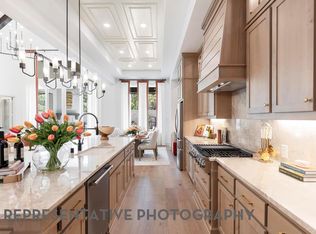
- $697,9904 bd6 ba3.4k sqft1163 Basset Hound Dr, Montgomery, TX 77316Pending
- $832,2204 bd5 ba3.7k sqft242 Catahoula Ct, Montgomery, TX 77316Pending
- from $615,9904 bd3 ba2.9k sqftPlan 216 Plan, Briarley, Montgomery, TX 77316New Construction
- from $640,9904 bd5 ba2.9k sqftPlan 218 Plan, Briarley, Montgomery, TX 77316New Construction
- from $685,9904 bd3 ba3.6k sqftPlan 222 Plan, Briarley, Montgomery, TX 77316New Construction
A local agent can set up tours, give advice and negotiate with sellers.
A local lender can help you make sure your offer is ready when you are.
Similar homes
- $722,9904 bd5 ba3.7k sqft1219 Basset Hound Dr, Montgomery, TX 77316New Construction
 HAR
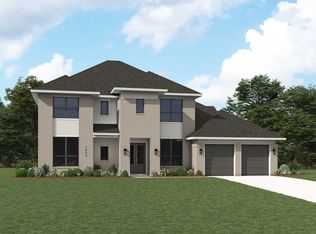
HAR - from $777,9904 bd7 ba4.3k sqftPlan Palermo Plan, Briarley, Montgomery, TX 77316New Construction
 Highland Homes
 - $749,9905 bd6 ba3.9k sqft307 Barbet Ct, Montgomery, TX 77316New Construction
 HAR
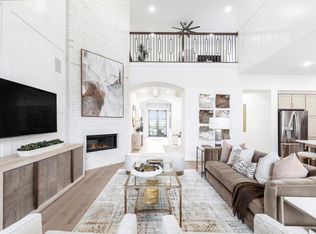
HAR - from $737,9904 bd6 ba3.6k sqftPlan Treviso Plan, Briarley, Montgomery, TX 77316New Construction
 Highland Homes
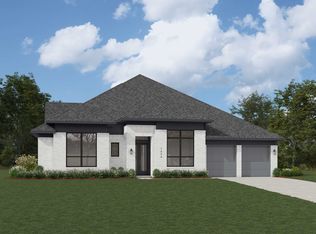
 - from $832,9905 bd8 ba4.4k sqftPlan Varese Plan, Briarley, Montgomery, TX 77316New ConstructionHighland Homes
- from $712,9904 bd6 ba3.3k sqftPlan Verona Plan, Briarley, Montgomery, TX 77316New ConstructionHighland Homes
- from $685,9904 bd3 ba3.6k sqftPlan 222 Plan, Briarley, Montgomery, TX 77316New ConstructionHighland Homes
- from $700,9904 bd3 ba3.6k sqftPlan 274 Plan, Briarley, Montgomery, TX 77316New ConstructionHighland Homes
- from $705,9904 bd4 ba3.7k sqftPlan 223 Plan, Briarley, Montgomery, TX 77316New ConstructionHighland Homes
- from $640,9904 bd5 ba2.9k sqftPlan 218 Plan, Briarley, Montgomery, TX 77316New ConstructionHighland Homes
- from $618,9904 bd3 ba2.9k sqftPlan 215 Plan, Briarley, Montgomery, TX 77316New ConstructionHighland Homes
- from $563,9004 bd3 ba2.9k sqft2916W Plan, Briarley 60', Montgomery, TX 77316New ConstructionPerry Homes
- from $554,9004 bd4 ba2.9k sqft2944W Plan, Briarley 60', Montgomery, TX 77316New ConstructionPerry Homes
- from $519,9904 bd4 ba2.9k sqftSweetwater Plan, Briarley, Montgomery, TX 77316New ConstructionChesmar Homes
- $789,9904 bd6 ba3.4k sqft26720 Stein Ranch Rd, Montgomery, TX 77316New ConstructionHAR
- $859,9904 bd5 ba3.6k sqft38272 Heron Nest Way, Magnolia, TX 77354New ConstructionHAR
- $764,9905 bd7 ba3.9k sqft9116 Chirping Bird Ln, Montgomery, TX 77316New ConstructionHAR
- $734,9904 bd6 ba4.1k sqft9111 Chirping Bird Ln, Montgomery, TX 77316New ConstructionHAR
- $684,9904 bd5 ba3k sqft8844 Neighborly Way, Montgomery, TX 77316New ConstructionHAR
- from $665,9004 bd3 ba2.9k sqftPRESLEY III Plan, Two Step Farm Signature, Montgomery, TX 77316New ConstructionDrees Homes
