Seller offering $17,500 in Buyer Concessions! Welcome to 1183 Ewing Way in the heart of Sango! This slab home feels brand new! There are two bedrooms and two full bathrooms on the main floor with two bedrooms and one full bathroom upstairs along with a loft. Owner has converted pantry into a butlers pantry with a coffee bar- a must see! In the kitchen, there are granite counter tops, large island for entertaining, and custom made cabinetry inserts for better storage. In the utility room, there are custom cabinets for better storage use. Stone encased fireplace that has a propane tank on exterior for all the cold days. If you are a pet lover, there is an upgraded pet cubby under the stairs that has been beautifully done. It is split into two with each side having its own entrance and dimmer lights. So, if you have animals, they get their own spot for relaxing. The loft is spacious for entertaining with natural light that overlooks the front entrance and windows looking out over the back yard. Home has a fenced in back yard that is tree lined, along with Vivent security that the buyer can take over. Primary bathroom has a designer showcase tile shower with double vanities. Insulated, smart garage door. Covered outdoor living space with fan. Primary closet has pocket door to utility room that leads to a mudroom by the front entrance. Wallpaper is peal and stick- so easy removal! What does convey: garage has a work bench, all floating shelves inside, pegboard in the loft. What does not convey: antique light in living room and shoe racks by the front door. This home is truly a show stopper and has all of the small touches that make it feel different but make it feel like home! Contact Lauren with any questions 9315618579
Closed
$430,000
1183 Ewing Way, Clarksville, TN 37043
4beds
2,220sqft
Single Family Residence, Residential
Built in 2019
-- sqft lot
$429,500 Zestimate®
$194/sqft
$2,279 Estimated rent
Home value
$429,500
$408,000 - $451,000
$2,279/mo
Zestimate® history
Owner options
List your home for rent
$2,279/mo
Rent Zestimate®
Find your next renter with Zillow Rental Manager. Plus, with online applications, you can quickly screen prospective tenants – for free.
$2,279/mo
Rent Zestimate®
Refinance and save
$2,579/mo
Est. payment
Refinancing to a lower rate could help reduce your monthly payments and save thousands over the life of the loan.
$2,579/mo
Est. payment
Explore your selling options
Work with a Zillow partner agent
Leverage their expertise and Zillow's premium Showcase listings to get your home seen by more buyers.
Get startedList with your own agent
Get your home in front of millions of buyers by listing it on Zillow.
Learn how to do itSell it yourself
Take full control of how buyers see your home on Zillow by listing For Sale by Owner (FSBO).
List your homeWhat's special
Large island for entertainingInsulated smart garage doorStone encased fireplace
Zillow last checked:
Listing updated:
Listed by:
Lauren Grey Woods 931-561-8579,
Century 21 Platinum Properties
Bought with:
Lisa Faye McDaniel, 354915
Byers & Harvey Inc.
Source: RealTracs MLS as distributed by MLS GRID,MLS#: 3191498
Facts & features
Interior
Bedrooms & bathrooms
- Bedrooms: 4
- Bathrooms: 3
- Full bathrooms: 3
- Main level bedrooms: 2
Bedroom 1
- Area: 224 Square Feet
- Dimensions: 14x16
Bedroom 2
- Area: 132 Square Feet
- Dimensions: 12x11
Bedroom 3
- Area: 132 Square Feet
- Dimensions: 12x11
Bedroom 4
- Area: 132 Square Feet
- Dimensions: 12x11
Primary bathroom
- Features: Double Vanity
- Level: Double Vanity
Kitchen
- Features: Eat-in Kitchen
- Level: Eat-in Kitchen
- Area: 288 Square Feet
- Dimensions: 24x12
Living room
- Area: 208 Square Feet
- Dimensions: 16x13
Recreation room
- Features: Second Floor
- Level: Second Floor
- Area: 224 Square Feet
- Dimensions: 14x16
Heating
- Heat Pump
Cooling
- Ceiling Fan(s), Central Air
Appliances
- Included: Electric Oven, Cooktop, Dishwasher, Disposal, Microwave, Refrigerator, Stainless Steel Appliance(s)
- Laundry: Electric Dryer Hookup, Washer Hookup
Features
- Air Filter, Ceiling Fan(s), Pantry, Walk-In Closet(s)
- Flooring: Carpet, Luxury Vinyl, Tile
- Basement: None
- Number of fireplaces: 1
- Fireplace features: Gas
Interior area
- Total structure area: 2,220
- Total interior livable area: 2,220 sqft
- Finished area above ground: 2,220
Property
Parking
- Total spaces: 2
- Parking features: Garage Door Opener, Attached
- Attached garage spaces: 2
Features
- Levels: Two
- Stories: 2
- Patio & porch: Patio, Covered, Porch
- Exterior features: Smart Lock(s)
- Fencing: Back Yard
Details
- Parcel number: 063082K D 00900 00010082
- Special conditions: Standard
- Other equipment: Air Purifier
Construction
Type & style
- Home type: SingleFamily
- Property subtype: Single Family Residence, Residential
Materials
- Stone, Vinyl Siding
Condition
- New construction: No
- Year built: 2019
Utilities & green energy
- Sewer: Public Sewer
- Water: Public
- Utilities for property: Water Available
Community & HOA
Community
- Security: Carbon Monoxide Detector(s), Fire Alarm, Security System, Smoke Detector(s)
- Subdivision: Reserve At Sango Mills
HOA
- Has HOA: Yes
- Services included: Trash
- HOA fee: $36 monthly
Location
- Region: Clarksville
Financial & listing details
- Price per square foot: $194/sqft
- Tax assessed value: $407,400
- Annual tax amount: $2,139
- Date on market: 5/7/2026
Price history
| Date | Event | Price |
|---|---|---|
| 6/29/2026 | Sold | $430,000$194/sqft |
Source:  RealTracs MLS as distributed by MLS GRID #3191498 Report a problem RealTracs MLS as distributed by MLS GRID #3191498 Report a problem | ||
| 6/27/2026 | Pending sale | $430,000$194/sqft |
Source: RealTracs MLS as distributed by MLS GRID #3191498 Report a problem | ||
| 5/10/2026 | Contingent | $430,000$194/sqft |
Source: RealTracs MLS as distributed by MLS GRID #3191498 Report a problem | ||
| 5/7/2026 | Listed for sale | $430,000$194/sqft |
Source: RealTracs MLS as distributed by MLS GRID #3191498 Report a problem | ||
| 4/29/2026 | Listing removed | $430,000$194/sqft |
Source: RealTracs MLS as distributed by MLS GRID #3128575 Report a problem | ||
| 2/14/2026 | Listed for sale | $430,000+46.3%$194/sqft |
Source: RealTracs MLS as distributed by MLS GRID #3128575 Report a problem | ||
| 1/6/2021 | Sold | $293,900$132/sqft |
Source: Agent Provided Report a problem | ||
| 1/8/2020 | Sold | $293,900$132/sqft |
Source: Public Record Report a problem | ||
Public tax history
| Year | Property taxes | Tax assessment |
|---|---|---|
| 2024 | $2,139 +13.2% | $101,850 +61.2% |
| 2023 | $1,889 | $63,175 |
| 2022 | $1,889 0% | $63,175 |
| 2021 | $1,889 +0% | $63,175 |
| 2020 | $1,889 +277.2% | $63,175 +277.2% |
| 2019 | $501 | $16,750 |
Find assessor info on the county website
Neighborhood: 37043
Nearby homes
- $445,3004 bd3 ba2.4k sqft89 Reserve At Sango Mls LOT 89, Clarksville, TN 37043Off Market
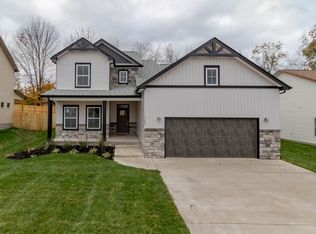
- $393,000-- bd-- ba2k sqft1181 Ewing Way, Clarksville, TN 37043Off Market
- $418,400-- bd-- ba-- sqft1185 Ewing Way, Clarksville, TN 37043Off Market
- $420,2003 bd3 ba2.2k sqft90 Reserve At Sango Mls LOT 90, Clarksville, TN 37043Off Market

- $450,1004 bd3 ba2.4k sqft83 Reserve At Sango Mls LOT 83, Clarksville, TN 37043Off Market
- $416,000-- bd-- ba2.1k sqft1179 Ewing Way, Clarksville, TN 37043Off Market
- $449,6004 bd3 ba2.4k sqft87 Reserve At Sango Mls LOT 87, Clarksville, TN 37043Off Market
- $405,4003 bd3 ba2.1k sqft86 Reserve At Sango Mls LOT 86, Clarksville, TN 37043Off Market
Nearby schools
GreatSchools rating
- 10/10Sango Elementary SchoolGrades: K-5Distance: 0.3 mi
- 7/10Rossview Middle SchoolGrades: 6-8Distance: 4.9 mi
- 8/10Rossview High SchoolGrades: 9-12Distance: 4.7 mi
Schools provided by the listing agent
- Elementary: Sango Elementary
- Middle: Rossview Middle
- High: Rossview High
Source: RealTracs MLS as distributed by MLS GRID. This data may not be complete. We recommend contacting the local school district to confirm school assignments for this home.
Get a cash offer in 3 minutes
Find out how much your home could sell for in as little as 3 minutes with a no-obligation cash offer.
Estimated market value
$429,500
Get a cash offer in 3 minutes
Find out how much your home could sell for in as little as 3 minutes with a no-obligation cash offer.
Estimated market value
$429,500
- Tennessee
- Montgomery County
- Clarksville
- 37043
- 1183 Ewing Way
Nearby cities
Nearby neighborhoods
Nearby zip codes
Other Clarksville Topics
