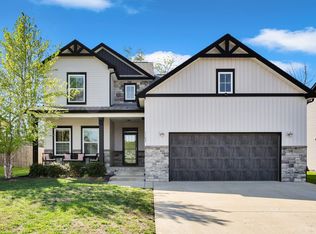
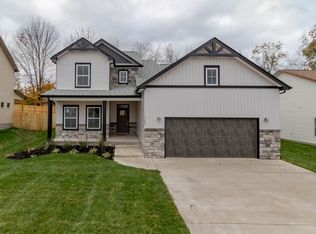
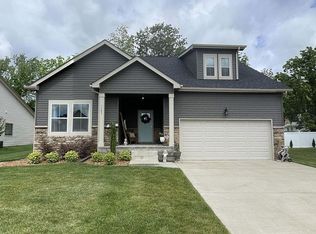
Exclusive open concept floor plan. You deserve the extra space! Custom cut granite counter tops & large island in kitchen. Floor-to-Ceiling Stone Fireplace in Great Room. Master suite is on the main level. Designer Showcase double tile shower in master bath. Extra Large Bonus room upstairs w/ full bath, could be used as 4th bedroom. State of the art media convenience box. Insulated, "smart" garage door. Covered patio with fan! Copyrighted floor plan of Hawkins Homes
This property is not currently displayed as for sale or rent on Zillow. This may be different from what's on other websites or public sources.