1183 Gasparilla Drive NE is an exceptional custom-built home, which has never-before been offered for sale. Built on an exclusive street and ideal lot in the private, gated waterfront community of Caya Costa in Northeast St Pete. Less than 20 minutes access to Downtown St Pete, South Tampa, Carillon Executive, and Tampa International Airport. This 2-story 5-Bedroom home was meticulously designed and exceptionally maintained over its life and provides beautiful natural light into its living spaces 10-foot ceilings and 8-Ft glass French doors and transoms. Both the upstairs and the downstairs have 10-Ft tall ceilings and 8-Ft doors. The consistent quality and easy flow of this home is clear upon entry. Numerous living spaces upstairs and down are open, but can also provide isolated and individual space. It’s a great home for entertaining friends, family and guests and space for a wide array of activities inside and out. The outdoor space of the home and the neighborhood provide an active lifestyle and unlimited potential for growth. Backyard provides several options for pools and spa, as well as, incorporating the existing screened and covered outdoor living space. The large open kitchen has some updates, but is also timeless. It’s perfect for entertaining as it opens to the dining room, the breakfast nook, and a small den or family room. The open living room at the foot of the foyer provides 8 foot glass French doors to a screened back porch and expansive backyard. A private office is to the right of the foyer and the open dining room to the left. Also downstairs is a large bedroom and closet with an adjacent full bath and step in shower. This bath was originally designed with pool construction in mind. At the top of the upstairs, a perfect gaming, reading or open social area is provided. This bonus area allows access to the upstairs covered porch and the large Billiards which is adjacent. The primary suite with bath and closets is split at the end of the common area, away from the additional 3 guest bedrooms and bath which are upstairs. Three separate sets of 8-ft French doors provide access to the outdoor covered verandah. Set an appointment and expect to see a great home at a great value.
Sold for $1,100,000
$1,100,000
1183 GASPARILLA DRIVE NE, ST PETERSBURG, FL 33702
5beds
3,570sqft
Single Family Residence
Built in 1994
9,945 Square Feet Lot
$1,142,000 Zestimate®
$308/sqft
$5,641 Estimated rent
Home value
$1,142,000
$1.06M - $1.23M
$5,641/mo
Zestimate® history
Owner options
List your home for rent
$5,641/mo
Rent Zestimate®
Find your next renter with Zillow Rental Manager. Plus, with online applications, you can quickly screen prospective tenants – for free.
$5,641/mo
Rent Zestimate®
Refinance and save
$7,875/mo
Est. payment
Refinancing to a lower rate could help reduce your monthly payments and save thousands over the life of the loan.
$7,875/mo
Est. payment
Explore your selling options
Work with a Zillow partner agent
Leverage their expertise and Zillow's premium Showcase listings to get your home seen by more buyers.
Get startedList with your own agent
Get your home in front of millions of buyers by listing it on Zillow.
Learn how to do itSell it yourself
Take full control of how buyers see your home on Zillow by listing For Sale by Owner (FSBO).
List your homeWhat's special
Zillow last checked:
Listing updated:
Listed by:
J. David Vann 727-510-0265,
RE/MAX METRO 727-896-1800
Bought with:
Caryn Rightmyer, 3261346
PREMIER SOTHEBYS INTL REALTY
Source: Stellar MLS,MLS#: U8216944 Originating MLS: Pinellas Suncoast
Originating MLS: Pinellas Suncoast
Facts & features
Interior
Bedrooms & bathrooms
- Bedrooms: 5
- Bathrooms: 3
- Full bathrooms: 3
Rooms
- Room types: Attic, Bonus Room, Breakfast Room Separate, Den/Library/Office, Family Room, Dining Room, Living Room, Utility Room, Loft
Primary bedroom
- Level: Second
- Dimensions: 12x16
Bedroom 2
- Level: Second
- Dimensions: 12x10
Bedroom 3
- Level: Second
- Dimensions: 12x13
Bedroom 4
- Level: Second
- Dimensions: 10x12
Primary bathroom
- Level: Second
- Dimensions: 12x17
Bonus room
- Level: Second
- Dimensions: 11x20
Den
- Level: First
- Dimensions: 12x20
Dining room
- Level: First
- Dimensions: 12x8
Kitchen
- Level: First
- Dimensions: 12x15
Living room
- Level: First
- Dimensions: 15x15
Office
- Level: First
- Dimensions: 12x12
Heating
- Central, Electric, Exhaust Fan, Heat Pump
Cooling
- Central Air
Appliances
- Included: Oven, Cooktop, Dishwasher, Disposal, Dryer, Electric Water Heater, Exhaust Fan, Ice Maker, Microwave, Range, Refrigerator, Washer
- Laundry: In Kitchen, Laundry Room
Features
- Ceiling Fan(s), Eating Space In Kitchen, High Ceilings, Primary Bedroom Main Floor, Thermostat, Walk-In Closet(s)
- Flooring: Carpet, Tile
- Doors: French Doors
- Windows: Blinds, Drapes, Rods, Window Treatments
- Has fireplace: Yes
- Fireplace features: Family Room, Wood Burning
- Furnished: Yes
Interior area
- Total structure area: 4,904
- Total interior livable area: 3,570 sqft
Property
Parking
- Total spaces: 2
- Parking features: Driveway, Garage Door Opener, Ground Level, Oversized
- Attached garage spaces: 2
- Has uncovered spaces: Yes
Accessibility
- Accessibility features: Accessible Approach with Ramp, Accessible Common Area, Visitor Bathroom, Accessible Kitchen, Accessible Central Living Area, Accessible Washer/Dryer, Central Living Area
Features
- Levels: Two
- Stories: 2
- Patio & porch: Enclosed, Patio, Porch, Rear Porch, Screened
- Exterior features: Balcony, Garden, Irrigation System, Lighting, Private Mailbox, Rain Gutters, Sprinkler Metered
- Fencing: Vinyl
Lot
- Size: 9,945 Square Feet
- Dimensions: 80 x 123
- Features: Cleared, Flood Insurance Required, FloodZone, City Lot, Landscaped, Sidewalk
- Residential vegetation: Oak Trees, Trees/Landscaped
Details
- Parcel number: 293017758780040070
- Zoning: NPUD-1
- Special conditions: None
Construction
Type & style
- Home type: SingleFamily
- Property subtype: Single Family Residence
Materials
- Stucco
- Foundation: Slab
- Roof: Shingle
Condition
- Completed
- New construction: No
- Year built: 1994
Utilities & green energy
- Sewer: Public Sewer
- Water: Public
- Utilities for property: Cable Available, Cable Connected, Electricity Available, Electricity Connected, Fire Hydrant, Phone Available, Sewer Connected, Sprinkler Recycled, Street Lights, Underground Utilities
Green energy
- Energy efficient items: Appliances
- Water conservation: Irrigation-Reclaimed Water, Fl. Friendly/Native Landscape
Community & HOA
Community
- Security: Fire Alarm, Gated Community, Key Card Entry, Medical Alarm, Security Gate, Security Lights, Security System Owned, Smoke Detector(s)
- Pet fee: $0 monthly
- Subdivision: RIVIERA BAY SECOND ADD PT REP & ADD
HOA
- Has HOA: Yes
- HOA fee: $222 monthly
- HOA name: Wise Prop Mgmt / Chris Crain
- HOA phone: 813-968-5665
Location
- Region: Saint Petersburg
Financial & listing details
- Price per square foot: $308/sqft
- Tax assessed value: $1,031,580
- Annual tax amount: $6,809
- Date on market: 10/13/2023
- Cumulative days on market: 118 days
- Ownership: Fee Simple
- Total actual rent: 0
- Electric utility on property: Yes
- Road surface type: Paved
Price history
| Date | Event | Price |
|---|---|---|
| 3/11/2024 | Sold | $1,100,000-4.3%$308/sqft |
Source:  Stellar MLS #U8216944 Report a problem Stellar MLS #U8216944 Report a problem | ||
| 2/12/2024 | Pending sale | $1,149,000$322/sqft |
Source: Stellar MLS #U8216944 Report a problem | ||
| 11/18/2023 | Price change | $1,149,000-2.2%$322/sqft |
Source: Stellar MLS #U8216944 Report a problem | ||
| 10/13/2023 | Listed for sale | $1,175,000+1554.9%$329/sqft |
Source: Stellar MLS #U8216944 Report a problem | ||
| 6/9/1993 | Sold | $71,000$20/sqft |
Source: Public Record Report a problem | ||
Public tax history
| Year | Property taxes | Tax assessment |
|---|---|---|
| 2025 | $9,740 +37.4% | $531,580 +31% |
| 2024 | $7,089 +1.6% | $405,773 +3% |
| 2023 | $6,979 +2.5% | $393,954 +3% |
| 2022 | $6,809 -1.5% | $382,480 +3% |
| 2021 | $6,913 -0.1% | $371,340 +1.4% |
| 2020 | $6,923 +1.8% | $366,213 +2.3% |
| 2019 | $6,804 | $357,979 +1.9% |
| 2018 | $6,804 +1.4% | $351,304 +2.1% |
| 2017 | $6,711 +1.9% | $344,078 +2.1% |
| 2016 | $6,589 -1.4% | $337,001 +0.7% |
| 2015 | $6,681 +0.5% | $334,658 +0.8% |
| 2014 | $6,647 +0.6% | $332,002 +1.5% |
| 2013 | $6,605 +1.9% | $327,096 +1.7% |
| 2012 | $6,482 | $321,628 +3% |
| 2011 | -- | $312,260 +1.5% |
| 2010 | -- | $307,645 +2.7% |
| 2009 | -- | $299,557 +0.1% |
| 2008 | $5,572 | $299,258 +3% |
| 2007 | -- | $290,542 -35.9% |
| 2005 | -- | $453,200 +10.5% |
| 2004 | $5,887 +1.6% | $410,200 +10.4% |
| 2003 | $5,793 +3.1% | $371,500 +2.3% |
| 2002 | $5,617 | $363,200 +25.4% |
| 2001 | $5,617 +3.1% | $289,600 +11.6% |
| 2000 | $5,447 | $259,400 |
Find assessor info on the county website
Neighborhood: Caya Costa
Nearby homes
- $1,413,700-- bd3 ba2.4k sqft1187 Gasparilla Dr NE, Saint Petersburg, FL 33702Off Market

- $1,137,3004 bd4 ba3.6k sqft1059 Sable Ct NE, Saint Petersburg, FL 33702Off Market

- $1,045,0005 bd4 ba3.8k sqft1065 Sable Ct NE, Saint Petersburg, FL 33702Sold
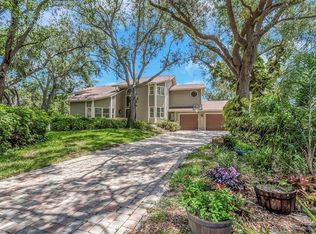
- $2,061,4004 bd5 ba3.8k sqft1191 Gasparilla Dr NE, Saint Petersburg, FL 33702Off Market

- $713,4003 bd2 ba2k sqft1181 San Carlos Ave NE, Saint Petersburg, FL 33702Off Market
- $276,6598,276 sqft1182 San Carlos Ave NE, Saint Petersburg, FL 33702Off Market
- $648,4003 bd3 ba2.4k sqft1096 Gasparilla Dr NE, Saint Petersburg, FL 33702Off Market
- $585,500-- bd3 ba2.2k sqft1179 San Carlos Ave NE, Saint Petersburg, FL 33702Off Market
Nearby schools
GreatSchools rating
- 8/10Shore Acres Elementary SchoolGrades: PK-5Distance: 1.2 mi
- 3/10Meadowlawn Middle SchoolGrades: 6-8Distance: 2.5 mi
- 5/10Northeast High SchoolGrades: PK,9-12Distance: 2.7 mi
Schools provided by the listing agent
- Elementary: Shore Acres Elementary-PN
- Middle: Meadowlawn Middle-PN
- High: Northeast High-PN
Source: Stellar MLS. This data may not be complete. We recommend contacting the local school district to confirm school assignments for this home.
Get a cash offer in 3 minutes
Find out how much your home could sell for in as little as 3 minutes with a no-obligation cash offer.
Estimated market value
$1,142,000
Get a cash offer in 3 minutes
Find out how much your home could sell for in as little as 3 minutes with a no-obligation cash offer.
Estimated market value
$1,142,000
- Florida
- Pinellas County
- Saint Petersburg
- 33702
- Caya Costa
- 1183 GASPARILLA DRIVE NE
Nearby cities
Nearby neighborhoods
Nearby zip codes
Other Saint Petersburg Topics
- Apartments for Rent in 33702
- Houses for Sale in 33702
- Houses for Rent in 33702
- 33702 Real Estate
- Saint Petersburg Condos
- Houses for Sale in Saint Petersburg
- Newest Listings in Saint Petersburg
- Saint Petersburg Home Values
- Saint Petersburg Real Estate Agents
- Saint Petersburg Refinance
- Saint Petersburg Mortgage Rates
