Under contract-accepting backup offers. Best Waterfront Value in Tampa Bay! WATERFRONT POOL HOME IN CAYA COSTA | PRIVATE DOCK | NEARLY 4,000 SQ FT | PRIME ST. PETERSBURG LOCATION. Located in the highly desirable Caya Costa community of St. Petersburg, this spacious waterfront pool and spa home offers an exceptional opportunity to customize a property in one of the area’s most sought-after gated neighborhoods. Situated on a quiet cul-de-sac with a large private lot, the home provides a peaceful setting with serene water views and direct water access. Offering nearly 4,000 square feet, the home features a versatile layout ideal for everyday living and entertaining. The kitchen includes dual islands and opens to the family room and casual dining area, all overlooking the backyard and waterfront. Four sets of French doors create a seamless connection to the outdoor living space and allow for abundant natural light. The outdoor area includes an expansive pool and spa with spillover feature, mature landscaping, and ample space for relaxing or entertaining. A boardwalk leads to a private dock with water and electric, providing access for boating, kayaking, or enjoying the waterfront lifestyle. Dock and boardwalk may require repair or replacement. Upstairs, the home offers four bedrooms and three bathrooms, including a spacious primary suite with a wood-burning fireplace, private balcony, and water views. A guest suite with en-suite bath and a split-bedroom layout provide added privacy. The main level includes a grand foyer, multiple living and dining areas, and an additional bedroom or office with full bath, ideal for guests, multigenerational living, or remote work. Caya Costa is a gated waterfront community offering amenities such as a community pool, tennis courts, and a private boat ramp, all conveniently located just minutes from downtown St. Petersburg, the St. Pete Pier, award-winning Gulf beaches, dining, museums, and local events. Property is being sold AS-IS with right to inspect. Schedule your private showing to explore the potential this Caya Costa waterfront property has to offer.
Under contract
$1,189,000
1065 SABLE COURT NE, ST PETERSBURG, FL 33702
5beds
3,808sqft
:
Get pre-qualified$7,990/mo
Single Family Residence
Built in 1987
0.32 Acres Lot
$1,093,300 Zestimate®
$312/sqft
$253/mo HOA
What's special
Kitchen includes dual islandsAbundant natural lightDirect water accessGrand foyerMature landscapingLarge private lot
- 344 days |
- 511 |
- 14 |
Zillow last checked:
Listing updated:
Listed by:
Debbie Dawson 727-709-9541,
RE/MAX ALLIANCE GROUP 727-845-4321,
Wendi Dwyer 727-602-4768,
RE/MAX ALLIANCE GROUP
Source: Stellar MLS,MLS#: W7878146 Originating MLS: West Pasco
Originating MLS: West Pasco
Facts & features
Interior
Bedrooms & bathrooms
- Bedrooms: 5
- Bathrooms: 4
- Full bathrooms: 4
Rooms
- Room types: Attic, Breakfast Room Separate, Den/Library/Office, Family Room, Dining Room, Living Room, Utility Room
Primary bedroom
- Features: Walk-In Closet(s)
- Level: Second
- Area: 420 Square Feet
- Dimensions: 20x21
Bedroom 2
- Features: Built-in Closet
- Level: Second
- Area: 180 Square Feet
- Dimensions: 12x15
Bedroom 3
- Features: Built-in Closet
- Level: Second
- Area: 180 Square Feet
- Dimensions: 12x15
Bedroom 4
- Features: Built-in Closet
- Level: Second
- Area: 165 Square Feet
- Dimensions: 15x11
Primary bathroom
- Level: Second
- Area: 204 Square Feet
- Dimensions: 12x17
Dining room
- Level: First
- Area: 225 Square Feet
- Dimensions: 15x15
Family room
- Level: First
- Area: 240 Square Feet
- Dimensions: 16x15
Kitchen
- Level: First
- Area: 238 Square Feet
- Dimensions: 17x14
Laundry
- Level: First
- Area: 70 Square Feet
- Dimensions: 10x7
Living room
- Level: First
- Area: 300 Square Feet
- Dimensions: 15x20
Office
- Level: First
- Area: 143 Square Feet
- Dimensions: 11x13
Heating
- Central, Electric, Zoned
Cooling
- Central Air, Zoned
Appliances
- Included: Oven, Convection Oven, Dishwasher, Disposal, Dryer, Electric Water Heater, Exhaust Fan, Freezer, Ice Maker, Kitchen Reverse Osmosis System, Microwave, Range, Range Hood, Refrigerator, Trash Compactor, Washer, Wine Refrigerator
- Laundry: Inside, Laundry Chute, Laundry Room
Features
- Built-in Features, Ceiling Fan(s), Crown Molding, Eating Space In Kitchen, High Ceilings, Open Floorplan, Split Bedroom, Stone Counters, Thermostat, Vaulted Ceiling(s), Walk-In Closet(s)
- Flooring: Brick/Stone, Carpet, Ceramic Tile, Engineered Hardwood
- Doors: French Doors
- Windows: Hurricane Shutters
- Has fireplace: Yes
- Fireplace features: Family Room, Master Bedroom, Wood Burning
Interior area
- Total structure area: 4,888
- Total interior livable area: 3,808 sqft
Video & virtual tour
Property
Parking
- Total spaces: 3
- Parking features: Driveway, Garage Door Opener, Guest, Off Street, Oversized
- Attached garage spaces: 3
- Has uncovered spaces: Yes
- Details: Garage Dimensions: 32x24
Features
- Levels: Two
- Stories: 2
- Patio & porch: Covered, Deck, Enclosed, Screened, Side Porch, Wrap Around
- Exterior features: Balcony, Irrigation System, Lighting, Rain Gutters
- Has private pool: Yes
- Pool features: Auto Cleaner, Gunite, Heated, In Ground, Lighting, Pool Sweep, Salt Water, Solar Heat
- Has spa: Yes
- Spa features: Heated, In Ground
- Fencing: Fenced
- Has view: Yes
- View description: Water, Bay/Harbor - Full
- Has water view: Yes
- Water view: Water,Bay/Harbor - Full
- Waterfront features: Waterfront, Bay/Harbor, Bay/Harbor Access, Gulf/Ocean Access, Bridges - No Fixed Bridges, Seawall, Skiing Allowed
Lot
- Size: 0.32 Acres
- Dimensions: 104 x 164
- Features: Conservation Area, Cul-De-Sac, Flood Insurance Required, FloodZone, City Lot, In County, Irregular Lot, Oversized Lot
- Residential vegetation: Mature Landscaping, Oak Trees, Wooded
Details
- Parcel number: 293017758780040050
- Zoning: NPUD-1
- Special conditions: None
Construction
Type & style
- Home type: SingleFamily
- Architectural style: Contemporary,Florida,Traditional
- Property subtype: Single Family Residence
Materials
- Wood Frame, Wood Siding
- Foundation: Slab, Stem Wall
- Roof: Shingle
Condition
- New construction: No
- Year built: 1987
Utilities & green energy
- Sewer: Public Sewer
- Water: Public
- Utilities for property: Cable Connected, Electricity Connected, Propane, Public, Sewer Connected, Sprinkler Recycled, Street Lights, Underground Utilities
Community & HOA
Community
- Features: Community Boat Ramp, Dock, Private Boat Ramp, Water Access, Waterfront, Deed Restrictions, Golf Carts OK, Irrigation-Reclaimed Water, Pool, Sidewalks, Tennis Court(s)
- Security: Gated Community, Smoke Detector(s)
- Pet fee: $0 monthly
- Subdivision: RIVIERA BAY SECOND ADD PT REP & ADD
HOA
- Has HOA: Yes
- Amenities included: Clubhouse, Maintenance, Pool, Recreation Facilities, Security, Spa/Hot Tub, Tennis Court(s)
- Services included: 24-Hour Guard, Community Pool, Reserve Fund, Insurance, Maintenance Grounds, Pool Maintenance
- HOA fee: $253 monthly
- HOA name: WISE PROPERTY MANAGEMENT-CRIS CRAIN
- HOA phone: 813-968-5665
Location
- Region: Saint Petersburg
Financial & listing details
- Price per square foot: $312/sqft
- Tax assessed value: $1,924,797
- Annual tax amount: $30,357
- Date on market: 8/20/2025
- Cumulative days on market: 343 days
- Listing terms: Cash,Conventional
- Ownership: Fee Simple
- Total actual rent: 0
- Electric utility on property: Yes
- Road surface type: Paved
Estimated market value
$1,093,300
$1.04M - $1.15M
$7,165/mo
Price history
| Date | Event | Price |
|---|---|---|
| 7/8/2026 | Contingent | $1,189,000$312/sqft |
Source:  Stellar MLS #W7878146 Report a problem Stellar MLS #W7878146 Report a problem | ||
| 3/22/2026 | Price change | $1,189,000-4.9%$312/sqft |
Source: Stellar MLS #W7878146 Report a problem | ||
| 2/10/2026 | Price change | $1,250,000-10.7%$328/sqft |
Source: Stellar MLS #W7878146 Report a problem | ||
| 1/3/2026 | Price change | $1,399,000-6.7%$367/sqft |
Source: Stellar MLS #W7878146 Report a problem | ||
| 8/20/2025 | Listed for sale | $1,499,000+37.5%$394/sqft |
Source: Stellar MLS #W7878146 Report a problem | ||
| 8/18/2020 | Sold | $1,090,000-3.1%$286/sqft |
Source: Public Record Report a problem | ||
| 6/29/2020 | Pending sale | $1,125,000$295/sqft |
Source: RE/MAX METRO #U8077982 Report a problem | ||
| 6/3/2020 | Price change | $1,125,000-8.2%$295/sqft |
Source: RE/MAX METRO #U8077982 Report a problem | ||
| 5/21/2020 | Price change | $1,225,000-2%$322/sqft |
Source: RE/MAX METRO #U8077982 Report a problem | ||
| 3/19/2020 | Listed for sale | $1,250,000-3.5%$328/sqft |
Source: RE/MAX METRO #U8077982 Report a problem | ||
| 10/8/2009 | Listing removed | $1,295,000$340/sqft |
Source: Emailflyers.net #7201140 Report a problem | ||
| 9/25/2009 | Listed for sale | $1,295,000+61.9%$340/sqft |
Source: Emailflyers.net #7201140 Report a problem | ||
| 12/5/2007 | Sold | $800,000-5.9%$210/sqft |
Source: Public Record Report a problem | ||
| 6/28/2004 | Sold | $850,000+101.4%$223/sqft |
Source: Stellar MLS #U7062643 Report a problem | ||
| 8/16/1995 | Sold | $422,000+8.2%$111/sqft |
Source: Public Record Report a problem | ||
| 1/4/1994 | Sold | $390,000$102/sqft |
Source: Public Record Report a problem | ||
Public tax history
| Year | Property taxes | Tax assessment |
|---|---|---|
| 2025 | $32,603 +7.4% | $1,503,650 +10% |
| 2024 | $30,357 -21.9% | $1,366,955 -31.6% |
| 2023 | $38,847 +66.2% | $1,998,718 +76.9% |
| 2022 | $23,381 +8.3% | $1,129,715 +10% |
| 2021 | $21,589 +68.8% | $1,027,014 +60.3% |
| 2020 | $12,794 +1.6% | $640,690 +2.3% |
| 2019 | $12,588 | $626,285 +1.9% |
| 2018 | $12,588 +1.3% | $614,607 +2.1% |
| 2017 | $12,429 +1.6% | $601,966 +2.1% |
| 2016 | $12,227 -1.4% | $589,585 +0.7% |
| 2015 | $12,396 +0.5% | $585,487 +0.8% |
| 2014 | $12,339 +0.6% | $580,840 +1.5% |
| 2013 | $12,271 +1.8% | $572,256 +1.7% |
| 2012 | $12,050 | $562,690 +3% |
| 2011 | -- | $546,301 -2.2% |
| 2010 | -- | $558,566 +3.2% |
| 2009 | -- | $541,428 +0.1% |
| 2008 | $10,778 | $540,887 -37.4% |
| 2007 | -- | $864,600 +30.4% |
| 2005 | -- | $663,200 +22.8% |
| 2004 | $9,258 +1.5% | $540,000 +17.8% |
| 2003 | $9,119 +3% | $458,400 +8.8% |
| 2002 | $8,855 | $421,400 +2.5% |
| 2001 | $8,855 +3% | $411,200 +7.6% |
| 2000 | $8,596 | $382,300 |
Find assessor info on the county website
Monthly payment
Est. payment
Payment breakdown
Explore the cost of this home by adjusting the details. Changes won't be saved.Climate risks
Neighborhood: Caya Costa
Nearby schools
GreatSchools rating
- 8/10Shore Acres Elementary SchoolGrades: PK-5Distance: 1.3 mi
- 3/10Meadowlawn Middle SchoolGrades: 6-8Distance: 2.5 mi
- 5/10Northeast High SchoolGrades: PK,9-12Distance: 2.7 mi
- $1,100,0005 bd3 ba3.5k sqft1183 Gasparilla Dr NE, Saint Petersburg, FL 33702Sold

- $1,112,8004 bd4 ba3.6k sqft1059 Sable Ct NE, Saint Petersburg, FL 33702Off Market

- $2,323,100-- bd6 ba4.3k sqft1077 Sable Ct NE, Saint Petersburg, FL 33702Off Market
- $1,436,600-- bd3 ba2.4k sqft1187 Gasparilla Dr NE, Saint Petersburg, FL 33702Off Market

- $1,094,4003 bd5 ba4.3k sqft1085 Sable Ct NE, Saint Petersburg, FL 33702Off Market
- $2,141,5004 bd5 ba3.8k sqft1191 Gasparilla Dr NE, Saint Petersburg, FL 33702Off Market
- $1,512,5004 bd5 ba4k sqft1097 Sable Ct NE, Saint Petersburg, FL 33702Off Market
- $706,0003 bd2 ba2k sqft1181 San Carlos Ave NE, Saint Petersburg, FL 33702Off Market
A local agent can set up tours, give advice and negotiate with sellers.
A local lender can help you make sure your offer is ready when you are.
Similar homes
- $860,0004 bd2 ba2k sqft511 RIVIERA BAY DRIVE NE, ST PETERSBURG, FL 33702For Sale

 MLS ID #TB8486821, Laura Blackwell, COMPASS FLORIDA LLC. Stellar MLS
 - $1,300,0003 bd3 ba3k sqft4731 COCONUT PALM CIRCLE NE, ST PETERSBURG, FL 33703For Sale
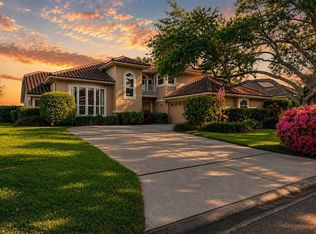 MLS ID #TB8490308, Morgan Ellis, A BETTER LIFE REALTY. Stellar MLS
 - $1,285,0004 bd4 ba3.8k sqft6000 2ND STREET S, ST PETERSBURG, FL 33705For Sale
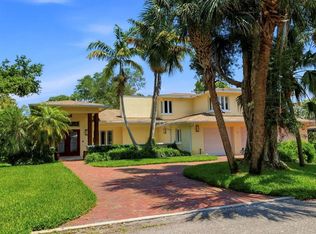 MLS ID #W7885621, Brett Howes, 54 REALTY LLC. Stellar MLS
 - $1,175,0003 bd3 ba2.5k sqft115 21ST AVENUE NE, ST PETERSBURG, FL 33704For Sale
 MLS ID #TB8470165, Natalie DeVicente, SOUTHERN ROOTS REALTY, LLC. Stellar MLS
 - $845,0005 bd3 ba3.2k sqft6451 76TH TERRACE N, PINELLAS PARK, FL 33781For SaleMLS ID #TB8530647, Mark Middleton, COMPASS FLORIDA, LLC. Stellar MLS
- $1,360,0003 bd4 ba2.4k sqft852 35TH AVENUE N, ST PETERSBURG, FL 33704For SaleMLS ID #TB8514162, Mckenzie Currie, COMPASS FLORIDA LLC. Stellar MLS
- $995,0004 bd4 ba3.5k sqft2943 WHISPER LANE N, CLEARWATER, FL 33762For SaleMLS ID #TB8518752, Jason Statton, REALTY EXPERTS. Stellar MLS
- $1,169,9005 bd5 ba4.1k sqft13548 LAKE MAGDALENE DRIVE, TAMPA, FL 33613For SaleMLS ID #TB8487780, Martin Ralston, BRIGHT REALTY GROUP LLC. Stellar MLS
- $1,599,0004 bd3 ba2.4k sqft1997 HAWAII AVENUE NE, ST PETERSBURG, FL 33703For SaleMLS ID #TB8495463, Pete VanSon, ABALARIS. Stellar MLS
- $1,225,0004 bd3 ba4.3k sqft1404 EAST LAKE WOODLANDS PARKWAY, OLDSMAR, FL 34677For SaleMLS ID #TB8496474, Cyndi Olmstead, CONCI, REALTORS. Stellar MLS
- $1,160,0004 bd5 ba5.2k sqft6107 MARBELLA BOULEVARD, APOLLO BEACH, FL 33572For SaleMLS ID #TB8487718, Shawna Calvert, 27NORTH REALTY. Stellar MLS
- $1,148,0004 bd3 ba2.7k sqft791 WEATHERSFIELD DRIVE, DUNEDIN, FL 34698For SaleMLS ID #TB8498180, Mayra Roland, KELLER WILLIAMS REALTY- PALM HARBOR. Stellar MLS
- $1,175,0004 bd3 ba2.2k sqft4206 W OBISPO STREET, TAMPA, FL 33629For SaleMLS ID #TB8495242, Domingo Quintero, III, KELLER WILLIAMS SOUTH TAMPA. Stellar MLS
- $1,250,0004 bd3 ba3.2k sqft3316 SAN JOSE STREET, CLEARWATER, FL 33759For SaleMLS ID #TB8517666, Helen Spanos, KELLER WILLIAMS REALTY PORTFOLIO COLLECTION. Stellar MLS
- $1,100,0005 bd3 ba3.3k sqft1350 FAIRWAY DRIVE, DUNEDIN, FL 34698For SaleMLS ID #W7886380, Brent Innocenzi, BHHS FLORIDA PROPERTIES GROUP. Stellar MLS
- $1,300,0004 bd3 ba3.1k sqft9807 COMPASS POINT WAY, TAMPA, FL 33615For SaleMLS ID #TB8426885, Jan Gilbert, LPT REALTY, LLC. Stellar MLS
- $1,150,0004 bd3 ba2.3k sqft6101 YEATS MANOR DRIVE, TAMPA, FL 33616For SaleMLS ID #TB8432516, Kali Denault, PREMIER SOTHEBYS INTL REALTY. Stellar MLS
- $1,065,0003 bd3 ba2.8k sqft1944 LEVINE LANE, CLEARWATER, FL 33760For SaleMLS ID #O6408546, Benjiman Hillman, Jr, LPT REALTY, LLC. Stellar MLS
- $1,250,0003 bd3 ba2.7k sqft3525 FAIRVIEW STREET, SAFETY HARBOR, FL 34695For SaleMLS ID #TB8512600, Kathryn Scheller, COLDWELL BANKER REALTY. Stellar MLS
- $739,9004 bd3 ba2.4k sqft501 32ND AVENUE N, ST PETERSBURG, FL 33704For SaleMLS ID #TB8462167, George Spencer, INVESTORS CHOICE REALTY. Stellar MLS
