Gorgeous Corner Lot! Under construction! Ready October 2025! Choose your Design Options Now! This gorgeous Sunny Plan 2 boasts major windows throughout, a huge walk-in owners suite closet. The loft gives extra space for your imagination to flow, Movie theatre, Yoga room, Office, Play area, Library. Finished 2 car garage, gear goes in the Mudroom! Carefree living, finished & HOA Maintained landscaping and Snow Removal. Your life, your playground! Lake Tahoe, Rivers, trails, off-roading, walk to downtown!, Taxes are estimated Sales Office OPEN EVERYDAY 10-5p
Closed
$557,886
1183 Grove St Homesite 88, Carson City, NV 89701
3beds
1,849sqft
Single Family Residence
Built in 2025
3,049 Square Feet Lot
$556,900 Zestimate®
$302/sqft
$2,947 Estimated rent
Home value
$556,900
$501,000 - $624,000
$2,947/mo
Zestimate® history
Owner options
List your home for rent
$2,947/mo
Rent Zestimate®
Find your next renter with Zillow Rental Manager. Plus, with online applications, you can quickly screen prospective tenants – for free.
$2,947/mo
Rent Zestimate®
Refinance and save
$3,330/mo
Est. payment
Refinancing to a lower rate could help reduce your monthly payments and save thousands over the life of the loan.
$3,330/mo
Est. payment
Explore your selling options
Work with a Zillow partner agent
Leverage their expertise and Zillow's premium Showcase listings to get your home seen by more buyers.
Get startedList with your own agent
Get your home in front of millions of buyers by listing it on Zillow.
Learn how to do itSell it yourself
Take full control of how buyers see your home on Zillow by listing For Sale by Owner (FSBO).
List your homeWhat's special
Corner lot
Zillow last checked:
Listing updated:
Listed by:
Katherine Figueiredo S.201149 775-379-3304,
KAM RE Services
Bought with:
Katherine Figueiredo, S.201149
KAM RE Services
Source: NNRMLS,MLS#: 250004351
Facts & features
Interior
Bedrooms & bathrooms
- Bedrooms: 3
- Bathrooms: 3
- Full bathrooms: 2
- 1/2 bathrooms: 1
Heating
- Electric, ENERGY STAR Qualified Equipment, Forced Air, Heat Pump, Hot Water, Natural Gas
Cooling
- Attic Fan, Central Air, Electric, ENERGY STAR Qualified Equipment, Heat Pump, Refrigerated, Wall/Window Unit(s)
Appliances
- Included: Disposal, ENERGY STAR Qualified Appliances, Gas Cooktop, Gas Range, Microwave, Oven, Smart Appliance(s)
- Laundry: Cabinets, Laundry Area, Laundry Room, Shelves
Features
- Breakfast Bar, High Ceilings, Kitchen Island, Pantry, Smart Thermostat, Walk-In Closet(s)
- Flooring: Carpet
- Windows: Double Pane Windows, ENERGY STAR Qualified Windows, Low Emissivity Windows, Vinyl Frames
- Has fireplace: No
Interior area
- Total structure area: 1,849
- Total interior livable area: 1,849 sqft
Property
Parking
- Total spaces: 1
- Parking features: Attached, Garage Door Opener
- Attached garage spaces: 1
Features
- Stories: 2
- Patio & porch: Patio
- Exterior features: None
- Fencing: Partial
Lot
- Size: 3,049 Square Feet
- Features: Landscaped, Level, Sprinklers In Front, Sprinklers In Rear
Details
- Parcel number: 00443308
- Zoning: smf
Construction
Type & style
- Home type: SingleFamily
- Property subtype: Single Family Residence
Materials
- Frame, Stucco
- Foundation: Pillar/Post/Pier
- Roof: Pitched
Condition
- New construction: Yes
- Year built: 2025
Utilities & green energy
- Sewer: Public Sewer
- Water: Public
- Utilities for property: Cable Available, Electricity Available, Internet Available, Natural Gas Available, Phone Available, Sewer Available, Water Available, Cellular Coverage, Centralized Data Panel, Water Meter Installed
Community & HOA
Community
- Security: Smoke Detector(s)
- Subdivision: Little Lane Village Phase 2
HOA
- Has HOA: Yes
- Amenities included: Landscaping, Maintenance Grounds
- Services included: Snow Removal
- HOA fee: $125 monthly
Location
- Region: Carson City
Financial & listing details
- Price per square foot: $302/sqft
- Date on market: 4/5/2025
- Cumulative days on market: 201 days
- Listing terms: 1031 Exchange,Cash,Conventional,FHA,VA Loan
Price history
| Date | Event | Price |
|---|---|---|
| 10/23/2025 | Sold | $557,886+0.6%$302/sqft |
Source:  NNRMLS #250004351 Report a problem NNRMLS #250004351 Report a problem | ||
| 7/18/2025 | Contingent | $554,310$300/sqft |
Source: NNRMLS #250004351 Report a problem | ||
| 6/29/2025 | Price change | $554,310+2.8%$300/sqft |
Source: NNRMLS #250004351 Report a problem | ||
| 4/5/2025 | Listed for sale | $539,000$292/sqft |
Source: NNRMLS #250004351 Report a problem | ||
Public tax history
Tax history is unavailable.
Neighborhood: 89701
Nearby homes
- $557,886-- bd-- ba1.9k sqft1183 Grove St, Carson City, NV 89701Sold
- $524,990-- bd-- ba1.9k sqft875 Parkland Ave, Carson City, NV 89701Sold
- $532,118-- bd-- ba1.9k sqft1159 Grove St, Carson City, NV 89701Sold
- $524,9903 bd3 ba1.9k sqft1171 Grove St, Carson City, NV 89701Sold
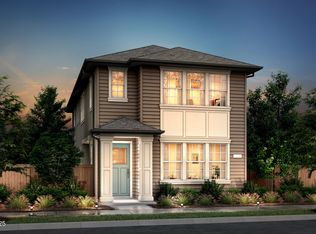
- $556,800-- bd-- ba1.7k sqft1203 Grove St, Carson City, NV 89701Off Market
- $521,2003 bd3 ba1.8k sqft1164 Grove St, Carson City, NV 89701Off Market
- $550,0003 bd3 ba1.8k sqft1116 Grove St, Carson City, NV 89701Sold
- $500,0003 bd3 ba1.6k sqft1188 Grove St, Carson City, NV 89701Sold
- $638,9984 bd4 ba2.5k sqft1147 Grove St HOMESITE 85, Carson City, NV 89701Sold
Nearby schools
GreatSchools rating
- 6/10Grace Bordewich Mildred Bray Elementary SchoolGrades: PK-5Distance: 0.9 mi
- 5/10Carson Middle SchoolGrades: 6-8Distance: 1.4 mi
- 5/10Carson High SchoolGrades: 9-12Distance: 0.9 mi
Schools provided by the listing agent
- Elementary: Bordewich-Bray
- Middle: Carson
- High: Carson
Source: NNRMLS. This data may not be complete. We recommend contacting the local school district to confirm school assignments for this home.
Get a cash offer in 3 minutes
Find out how much your home could sell for in as little as 3 minutes with a no-obligation cash offer.
Estimated market value
$556,900
Get a cash offer in 3 minutes
Find out how much your home could sell for in as little as 3 minutes with a no-obligation cash offer.
Estimated market value
$556,900
- Nevada
- Carson City
- Carson City
- 89701
- 1183 Grove St Homesite 88
Nearby cities
Nearby zip codes
Other Carson City Topics
