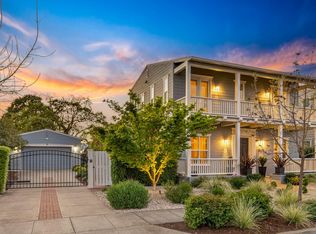
Tucked along a quiet, no-through street on Sonoma's desirable east side, this beautifully updated residence enjoys one of the most coveted settings within the neighborhood. Backing to an expansive open space, the property offers a rare sense of privacy and connection to nature while remaining moments from the conveniences of town. A neighborhood park just a few doors away provides an ideal gathering place for recreation and play. Thoughtfully designed for modern living, the home features 3 bedrooms, a dedicated office, and 3.5 bathrooms. Light-filled interiors are enhanced by soaring ceilings on both levels, wide-plank wood flooring, fresh interior paint, and an effortless indoor-outdoor flow. At the heart of the home, the chef's kitchen is both functional and inviting, appointed with premium stainless steel appliances, an oversized center island with downdraft gas cooktop, a walk-in pantry, and a built-in banquette overlooking the garden. Open-concept living and dining spaces create a natural setting for everyday living and entertaining alike. Upstairs, the spacious primary suite offers a tranquil retreat with custom millwork, dual walk-in closets, and a generous spa-inspired bath with double vanities. An upstairs laundry room adds convenience to the home's thoughtful floor plan. Designed for relaxation and gathering, the outdoor spaces are shaded by a graceful Japanese maple and framed by mature landscaping. Enjoy al fresco dining beneath bistro lights, lounge areas for quiet evenings, a fountain-accented garden, and raised planting beds. Interlocking pavers, an automated gated entry, and an extra-wide parking area complete this turnkey east side offering. Convenient to downtown Sonoma, Napa and San Francisco.
Closed
$1,659,000
1183 Pearce Drive, Sonoma, CA 95476
3beds
2,875sqft
Single Family Residence
Built in 2004
7,178 Square Feet Lot
$1,659,300 Zestimate®
$577/sqft
$6,441 Estimated rent
Home value
$1,659,300
$1.51M - $1.83M
$6,441/mo
Zestimate® history
Owner options
List your home for rent
$6,441/mo
Rent Zestimate®
Find your next renter with Zillow Rental Manager. Plus, with online applications, you can quickly screen prospective tenants – for free.
$6,441/mo
Rent Zestimate®
Refinance and save
$10,464/mo
Est. payment
Refinancing to a lower rate could help reduce your monthly payments and save thousands over the life of the loan.
$10,464/mo
Est. payment
Explore your selling options
Work with a Zillow partner agent
Leverage their expertise and Zillow's premium Showcase listings to get your home seen by more buyers.
Get startedList with your own agent
Get your home in front of millions of buyers by listing it on Zillow.
Learn how to do itSell it yourself
Take full control of how buyers see your home on Zillow by listing For Sale by Owner (FSBO).
List your homeWhat's special
Framed by mature landscapingSpacious primary suiteUpstairs laundry roomFresh interior paintRaised planting bedsDual walk-in closetsWide-plank wood flooring
Zillow last checked:
Listing updated:
Listed by:
Tina Shone DRE #00787338 707-799-7556,
Sotheby's International Realty 707-935-2288,
Evan Shone DRE #01967200 707-328-9288,
Sotheby's International Realty
Bought with:
Heather B Hanlon, DRE #01713257
Compass
Source: BAREIS,MLS#: 326051905 Originating MLS: Sonoma
Originating MLS: SonomaFacts & features
Interior
Bedrooms & bathrooms
- Bedrooms: 3
- Bathrooms: 4
- Full bathrooms: 3
- 1/2 bathrooms: 1
Rooms
- Room types: Dining Room, Family Room, Guest Quarters, Kitchen, Laundry, Living Room, Master Bedroom, Office
Primary bedroom
- Features: Sitting Area, Walk-In Closet 2+
- Level: Upper
Bedroom
- Level: Upper
Primary bathroom
- Features: Double Vanity, Shower Stall(s), Tile, Walk-In Closet(s), Window
Bathroom
- Features: Shower Stall(s), Tile, Tub w/Shower Over
- Level: Main,Upper
Dining room
- Features: Formal Room
- Level: Main
Family room
- Features: Cathedral/Vaulted, Great Room, Other
- Level: Main
Kitchen
- Features: Breakfast Area, Breakfast Room, Butlers Pantry, Kitchen Island, Kitchen/Family Combo, Pantry Closet, Slab Counter
- Level: Main
Living room
- Features: Cathedral/Vaulted
- Level: Main
Heating
- Central
Cooling
- Ceiling Fan(s), Central Air
Appliances
- Included: Dishwasher, Disposal, Double Oven, Microwave
- Laundry: Hookups Only, Inside Room, Upper Level
Features
- Cathedral Ceiling(s), Formal Entry
- Flooring: Carpet, Tile, Wood
- Windows: Dual Pane Full, Window Coverings, Screens
- Basement: None
- Number of fireplaces: 1
- Fireplace features: Family Room, Gas Starter
Interior area
- Total structure area: 2,875
- Total interior livable area: 2,875 sqft
Property
Parking
- Total spaces: 6
- Parking features: 24'+ Deep Garage, Detached, Garage Door Opener, Guest, Side By Side, Open, Uncovered Parking Spaces 2+, Level
- Garage spaces: 2
- Uncovered spaces: 4
Features
- Levels: Two
- Stories: 2
- Patio & porch: Front Porch
- Has spa: Yes
- Spa features: Bath
- Fencing: Entry Gate,Fenced,Security
Lot
- Size: 7,178 Square Feet
- Features: Auto Sprinkler F&R, Cul-De-Sac, Curb(s)/Gutter(s), Garden, Landscaped, Landscape Front, Private
Details
- Parcel number: 128620027000
- Special conditions: Standard
Construction
Type & style
- Home type: SingleFamily
- Architectural style: Traditional
- Property subtype: Single Family Residence
Materials
- Fiber Cement
- Foundation: Concrete Perimeter
- Roof: Composition
Condition
- Year built: 2004
Utilities & green energy
- Electric: 220 Volts in Laundry, Other
- Sewer: Public Sewer
- Water: Public
- Utilities for property: Cable Connected, DSL Available, Internet Available, Natural Gas Connected, Sewer Connected
Community & HOA
Community
- Security: Carbon Monoxide Detector(s), Fire Suppression System, Security Fence, Security Gate, Prewired, Smoke Detector(s)
HOA
- Has HOA: No
Location
- Region: Sonoma
Financial & listing details
- Price per square foot: $577/sqft
- Tax assessed value: $1,462,107
- Annual tax amount: $17,745
- Date on market: 6/17/2026
- Road surface type: Paved
Price history
| Date | Event | Price |
|---|---|---|
| 7/22/2026 | Sold | $1,659,000$577/sqft |
Source:  BAREIS #326051905 Report a problem BAREIS #326051905 Report a problem | ||
| 6/25/2026 | Pending sale | $1,659,000$577/sqft |
Source: BAREIS #326051905 Report a problem | ||
| 6/17/2026 | Listed for sale | $1,659,000-2.4%$577/sqft |
Source: BAREIS #326051905 Report a problem | ||
| 5/27/2025 | Sold | $1,700,000-2.9%$591/sqft |
Source: BAREIS #325036407 Report a problem | ||
| 5/19/2025 | Pending sale | $1,750,000$609/sqft |
Source: BAREIS #325036407 Report a problem | ||
| 5/19/2025 | Contingent | $1,750,000$609/sqft |
Source: BAREIS #325036407 Report a problem | ||
| 5/2/2025 | Listed for sale | $1,750,000+36.2%$609/sqft |
Source: BAREIS #325036407 Report a problem | ||
| 7/11/2017 | Sold | $1,285,000-0.8%$447/sqft |
Source: BAREIS #21705527 Report a problem | ||
| 6/21/2017 | Pending sale | $1,295,000$450/sqft |
Source: Sotheby's International Realty - Wine Country - Broadway Brokerage #21705527 Report a problem | ||
| 6/13/2017 | Price change | $1,295,000-3.7%$450/sqft |
Source: Sotheby's International Realty - Wine Country - Broadway Brokerage #21705527 Report a problem | ||
| 3/23/2017 | Listed for sale | $1,345,000+37.1%$468/sqft |
Source: Sotheby's International Realty - Wine Country - Broadway Brokerage #21705527 Report a problem | ||
| 10/2/2008 | Sold | $981,221+31.6%$341/sqft |
Source: Public Record Report a problem | ||
| 2/4/2004 | Sold | $745,500$259/sqft |
Source: Public Record Report a problem | ||
Public tax history
| Year | Property taxes | Tax assessment |
|---|---|---|
| 2025 | $17,745 +1% | $1,462,107 +2% |
| 2024 | $17,574 +3.2% | $1,433,439 +2% |
| 2023 | $17,029 +0.8% | $1,405,333 +2% |
| 2022 | $16,897 +1.7% | $1,377,778 +2% |
| 2021 | $16,617 -2% | $1,350,763 +1% |
| 2020 | $16,949 +5% | $1,336,913 +2% |
| 2019 | $16,141 +0.9% | $1,310,700 +2% |
| 2018 | $15,992 +35.7% | $1,285,000 +40.4% |
| 2017 | $11,781 +5% | $915,286 +2% |
| 2016 | $11,216 +3.3% | $897,340 +1.5% |
| 2015 | $10,858 +2% | $883,862 +2% |
| 2014 | $10,644 -98.9% | $866,549 +9.3% |
| 2013 | $986,382 | $792,500 |
| 2012 | -- | $792,500 +0.7% |
| 2011 | -- | $787,000 -4.4% |
| 2010 | -- | $822,944 -0.2% |
| 2009 | -- | $824,900 +0.9% |
| 2008 | -- | $817,140 +2% |
| 2007 | -- | $801,118 +2% |
| 2006 | -- | $785,410 +3.3% |
| 2005 | -- | $760,206 +41.7% |
| 2004 | -- | $536,352 +240.7% |
| 2003 | -- | $157,409 +2% |
| 2002 | -- | $154,323 |
Find assessor info on the county website
Neighborhood: 95476
Nearby homes
- $1,650,0003 bd4 ba2.8k sqft1193 Pearce Dr, Sonoma, CA 95476Sold
- $1,561,6003 bd3 ba2.6k sqft1173 Pearce Dr, Sonoma, CA 95476Off Market
- $1,696,5003 bd4 ba3.1k sqft1163 Pearce Dr, Sonoma, CA 95476Off Market
- $1,961,9003 bd2 ba1.7k sqft20230 Garry Ln, Sonoma, CA 95476Off Market
- $2,100,0003 bd3 ba3.2k sqft1203 Pearce Dr, Sonoma, CA 95476Sold
- $1,947,3004 bd3 ba3.1k sqft1184 Pearce Dr, Sonoma, CA 95476Off Market
- $1,879,7003 bd4 ba3.2k sqft1174 Pearce Dr, Sonoma, CA 95476Off Market
- $1,747,7004 bd5 ba3.9k sqft1194 Pearce Dr, Sonoma, CA 95476Off Market
Nearby schools
GreatSchools rating
- 5/10Prestwood Elementary SchoolGrades: K-5Distance: 0.3 mi
- 4/10Adele Harrison Middle SchoolGrades: 6-8Distance: 0.4 mi
- 7/10Sonoma Valley High SchoolGrades: 9-12Distance: 0.4 mi
Schools provided by the listing agent
- District: Sonoma Valley Union
Source: BAREIS. This data may not be complete. We recommend contacting the local school district to confirm school assignments for this home.
Get a cash offer in 3 minutes
Find out how much your home could sell for in as little as 3 minutes with a no-obligation cash offer.
Estimated market value
$1,659,300
Get a cash offer in 3 minutes
Find out how much your home could sell for in as little as 3 minutes with a no-obligation cash offer.
Estimated market value
$1,659,300
- California
- Sonoma County
- Sonoma
- 95476
- 1183 Pearce Drive
Nearby cities
Nearby zip codes
Other Sonoma Topics
