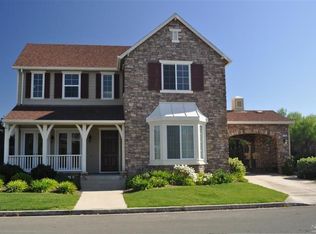
Eastside Living at Its Finest. Welcome to 1193 Pearce Drive, a beautifully appointed home tucked into a sought-after Eastside Sonoma neighborhood just minutes from the iconic Sonoma Plaza. With 2,875 sq ft of thoughtfully designed space, this home blends comfort, style, and functionality. The open-concept layout is filled with natural light and elevated by modern upgrades throughout. Upstairs features three generously sized en-suite bedrooms, including a serene primary suite with a spa-like bathroom, dual vanities, two walk-in closets, and large windows. Each additional bedroom includes its own bathroom, walk-in closet, and charming private balcony. The laundry room is conveniently located on the second floor. Downstairs, a dedicated office with custom built-ins and Ethernet makes working from home effortless. Wide-plank white oak flooring adds warmth and continuity, while a guest powder room offers added convenience. The home is perfect for entertaining, with a formal dining room and butler's pantry, along with a beautiful chef's kitchen featuring a large island, quality appliances, and a sunny breakfast nook. Step outside to enjoy the inviting backyard, complete with a pergola-covered patio and low-maintenance landscapingperfect for relaxing or hosting friends and family. A detached oversized garage, long private driveway, and gated entry add both functionality and privacy. Located on a quiet dead-end street near a neighborhood park, this home offers a peaceful setting with a strong sense of community. Wine Country living truly doesn't get better than this.
Closed
$1,650,000
1193 Pearce Drive E, Sonoma, CA 95476
3beds
2,875sqft
Single Family Residence
Built in 2003
7,592 Square Feet Lot
$1,646,300 Zestimate®
$574/sqft
$6,498 Estimated rent
Home value
$1,646,300
$1.48M - $1.83M
$6,498/mo
Zestimate® history
Owner options
List your home for rent
$6,498/mo
Rent Zestimate®
Find your next renter with Zillow Rental Manager. Plus, with online applications, you can quickly screen prospective tenants – for free.
$6,498/mo
Rent Zestimate®
Refinance and save
$10,448/mo
Est. payment
Refinancing to a lower rate could help reduce your monthly payments and save thousands over the life of the loan.
$10,448/mo
Est. payment
Explore your selling options
Work with a Zillow partner agent
Leverage their expertise and Zillow's premium Showcase listings to get your home seen by more buyers.
Get startedList with your own agent
Get your home in front of millions of buyers by listing it on Zillow.
Learn how to do itSell it yourself
Take full control of how buyers see your home on Zillow by listing For Sale by Owner (FSBO).
List your homeWhat's special
Modern upgrades throughoutInviting backyardCharming private balconyGuest powder roomOpen-concept layoutLarge windowsDetached oversized garage
Zillow last checked:
Listing updated:
Listed by:
Bari Williams DRE #01263855 707-738-9709,
Sotheby's International Realty 707-935-2288
Bought with:
Holly Bennett, DRE #00973279
Sotheby's International Realty
Source: BAREIS,MLS#: 326027708 Originating MLS: Sonoma
Originating MLS: SonomaFacts & features
Interior
Bedrooms & bathrooms
- Bedrooms: 3
- Bathrooms: 4
- Full bathrooms: 3
- 1/2 bathrooms: 1
Rooms
- Room types: Dining Room, Great Room, Kitchen, Laundry, Master Bathroom, Master Bedroom, Office
Primary bedroom
- Features: Walk-In Closet 2+
Primary bathroom
- Features: Bidet, Double Vanity, Low-Flow Shower(s), Shower Stall(s), Soaking Tub, Tile
Bathroom
- Features: Low-Flow Toilet(s), Shower Stall(s)
- Level: Lower,Main
Dining room
- Features: Dining Bar, Formal Area, Formal Room
- Level: Main
Family room
- Features: Cathedral/Vaulted, Great Room, View
- Level: Lower,Main
Kitchen
- Features: Breakfast Area, Butlers Pantry, Kitchen Island, Kitchen/Family Combo, Pantry Cabinet, Quartz Counter
- Level: Lower,Main
Heating
- Central
Cooling
- Central Air
Appliances
- Included: Built-In Electric Oven, Built-In Gas Range, Dishwasher, Disposal, Double Oven, ENERGY STAR Qualified Appliances, Free-Standing Refrigerator, Ice Maker, Microwave, Dryer, Washer
- Laundry: Inside Area
Features
- Cathedral Ceiling(s)
- Flooring: Carpet, Tile, Wood
- Windows: Dual Pane Full
- Basement: None
- Number of fireplaces: 1
- Fireplace features: Family Room, Gas Log
Interior area
- Total structure area: 2,875
- Total interior livable area: 2,875 sqft
Property
Parking
- Total spaces: 6
- Parking features: Detached, Garage Door Opener, Paved
- Garage spaces: 2
- Has uncovered spaces: Yes
Features
- Stories: 2
- Patio & porch: Patio
- Fencing: Full,Wood
- Has view: Yes
- View description: Mountain(s)
Lot
- Size: 7,592 Square Feet
- Features: Landscaped, Landscape Front, Low Maintenance
Details
- Parcel number: 128620028000
- Special conditions: Standard
Construction
Type & style
- Home type: SingleFamily
- Architectural style: Traditional
- Property subtype: Single Family Residence
Materials
- Wood Siding
- Foundation: Slab
- Roof: Composition
Condition
- Year built: 2003
Details
- Builder name: Taylor Woodrow
Utilities & green energy
- Electric: 220 Volts in Kitchen, 220 Volts in Laundry
- Sewer: Public Sewer
- Water: Public
- Utilities for property: Cable Available, Internet Available
Community & HOA
Community
- Security: Carbon Monoxide Detector(s), Double Strapped Water Heater, Fire Suppression System, Security Gate, Security System Leased
HOA
- Has HOA: No
Location
- Region: Sonoma
Financial & listing details
- Price per square foot: $574/sqft
- Tax assessed value: $1,467,071
- Date on market: 4/6/2026
- Road surface type: Paved
Price history
| Date | Event | Price |
|---|---|---|
| 6/1/2026 | Sold | $1,650,000-5.7%$574/sqft |
Source:  BAREIS #326027708 Report a problem BAREIS #326027708 Report a problem | ||
| 5/24/2026 | Pending sale | $1,750,000$609/sqft |
Source: BAREIS #326027708 Report a problem | ||
| 4/6/2026 | Listed for sale | $1,750,000+44%$609/sqft |
Source: BAREIS #326027708 Report a problem | ||
| 12/1/2015 | Sold | $1,215,000+1.3%$423/sqft |
Source: Public Record Report a problem | ||
| 11/18/2015 | Pending sale | $1,199,000$417/sqft |
Source: Terra Firma Global Partners #21526734 Report a problem | ||
| 11/5/2015 | Listed for sale | $1,199,000+64.2%$417/sqft |
Source: Terra Firma Global Partners #21526734 Report a problem | ||
| 10/5/2012 | Sold | $730,000-22.4%$254/sqft |
Source:  SFAR #397442 Report a problem SFAR #397442 Report a problem | ||
| 2/23/2012 | Sold | $941,142+28.4%$327/sqft |
Source: Public Record Report a problem | ||
| 3/30/2004 | Sold | $733,000$255/sqft |
Source: Public Record Report a problem | ||
Public tax history
| Year | Property taxes | Tax assessment |
|---|---|---|
| 2026 | -- | $1,467,071 +2% |
| 2025 | $17,847 +3.2% | $1,438,306 +2% |
| 2024 | $17,299 +0.1% | $1,410,105 +2% |
| 2023 | $17,282 +2.8% | $1,382,457 +2% |
| 2022 | $16,803 +1.2% | $1,355,351 +2% |
| 2021 | $16,601 +0.5% | $1,328,776 +1% |
| 2020 | $16,513 +2.9% | $1,315,152 +2% |
| 2019 | $16,048 +1.4% | $1,289,366 +2% |
| 2018 | $15,832 +1.8% | $1,264,086 +2% |
| 2017 | $15,553 +6.9% | $1,239,300 +2% |
| 2016 | $14,552 +59.6% | $1,215,000 +62.4% |
| 2015 | $9,115 -0.2% | $747,963 +2% |
| 2014 | $9,135 -99% | $733,313 +0.5% |
| 2013 | $896,879 | $730,000 -8% |
| 2012 | -- | $793,500 +0.7% |
| 2011 | -- | $788,000 -2.4% |
| 2010 | -- | $807,371 +12.1% |
| 2009 | -- | $720,000 -9.3% |
| 2008 | -- | $793,422 +2% |
| 2007 | -- | $777,865 +2% |
| 2006 | -- | $762,613 +2% |
| 2005 | -- | $747,660 +43.2% |
| 2004 | -- | $522,146 +213.5% |
| 2003 | -- | $166,532 +2% |
| 2002 | -- | $163,267 |
Find assessor info on the county website
Neighborhood: 95476
Nearby homes
- $1,659,0003 bd4 ba2.8k sqft1183 Pearce Dr, Sonoma, CA 95476Sold

- $2,100,0003 bd3 ba3.2k sqft1203 Pearce Dr, Sonoma, CA 95476Sold
- $1,561,6003 bd3 ba2.6k sqft1173 Pearce Dr, Sonoma, CA 95476Off Market
- $1,747,7004 bd5 ba3.9k sqft1194 Pearce Dr, Sonoma, CA 95476Off Market
- $1,300,0003 bd3 ba2.6k sqft412 Saunders Dr, Sonoma, CA 95476Sold
- $1,947,3004 bd3 ba3.1k sqft1184 Pearce Dr, Sonoma, CA 95476Off Market
- $1,928,6003 bd4 ba3.1k sqft402 Saunders Dr, Sonoma, CA 95476Off Market
- $2,330,6004 bd3 ba3.3k sqft392 Saunders Dr, Sonoma, CA 95476Off Market
Nearby schools
GreatSchools rating
- 5/10Prestwood Elementary SchoolGrades: K-5Distance: 0.3 mi
- 4/10Adele Harrison Middle SchoolGrades: 6-8Distance: 0.4 mi
- 7/10Sonoma Valley High SchoolGrades: 9-12Distance: 0.4 mi
Get a cash offer in 3 minutes
Find out how much your home could sell for in as little as 3 minutes with a no-obligation cash offer.
Estimated market value
$1,646,300
Get a cash offer in 3 minutes
Find out how much your home could sell for in as little as 3 minutes with a no-obligation cash offer.
Estimated market value
$1,646,300
- California
- Sonoma County
- Sonoma
- 95476
- 1193 Pearce Drive E
Nearby cities
Nearby zip codes
Other Sonoma Topics
