Perched in the hills of Granada Hills, this contemporary view residence offers a harmonious blend of architectural style and refined comfort. A striking Spanish portico and grand double doors open to an airy interior bathed in natural light. The soaring-ceiling living room features a modern fireplace, rich wood floors, and oversized picture windows. The formal dining room features a designer chandelier and breathtaking views. The gourmet kitchen delights with marble floors, refinished cabinetry, stainless-steel appliances, and generous counter space. The open floor plan leads to an adjoining breakfast area and expansive great/family room both open to a spacious view patio through updated sliding glass doors, ideal for indoor-outdoor living. The backyard is an entertainer's paradise--very private with space for both a dining and sofa set and complete with an elegant covered trellis topped with skylights, wrought-iron railings, and 180-degree views of the San Fernando Valley.Upstairs, the primary suite is a serene retreat with abundant light, endless views, and an oversized closet with a stylish barn door. The primary bath boasts dual vanities, a frameless glass shower, and new contemporary fixtures. Three additional bedrooms are generously proportioned and light-filled, served by a beautiful hall bath with new fixtures and recessed lights. Additional highlights include a dedicated laundry room with custom cabinetry, a two-car garage with built-ins and workspace, fresh interior paint, updated windows, and new recessed lighting. Located moments from parks, premier dining, shopping, and award-winning schools, this exceptional home offers the very best of Granada Hills living.
Sold for $1,194,000
Listed by: Berkshire Hathaway Home Servic • Pei Chang • Contact: 626-922-4268
Bought with: CA Real Estate Group
$1,194,000
11830 Babbitt Ave, Granada Hills, CA 91344
4beds
2,240sqft
Single Family Residence
Built in 1975
0.25 Acres Lot
$1,199,700 Zestimate®
$533/sqft
$5,051 Estimated rent
Home value
$1,199,700
$1.09M - $1.32M
$5,051/mo
Zestimate® history
Owner options
List your home for rent
$5,051/mo
Rent Zestimate®
Find your next renter with Zillow Rental Manager. Plus, with online applications, you can quickly screen prospective tenants – for free.
$5,051/mo
Rent Zestimate®
Refinance and save
$7,578/mo
Est. payment
Refinancing to a lower rate could help reduce your monthly payments and save thousands over the life of the loan.
$7,578/mo
Est. payment
Explore your selling options
Work with a Zillow partner agent
Leverage their expertise and Zillow's premium Showcase listings to get your home seen by more buyers.
Get startedList with your own agent
Get your home in front of millions of buyers by listing it on Zillow.
Learn how to do itSell it yourself
Take full control of how buyers see your home on Zillow by listing For Sale by Owner (FSBO).
List your homeWhat's special
Modern fireplaceWrought-iron railingsGourmet kitchenStylish barn doorAbundant lightCustom cabinetryBeautiful hall bath
Zillow last checked:
Listing updated:
Listed by:
Pei Chang DRE #01324106 626-922-4268,
Berkshire Hathaway Home Servic
Bought with:
Vahe Patatanyan, DRE #02021367
CA Real Estate Group
Source: CRMLS,MLS#: P1-23652 Originating MLS: California Regional MLS (Ventura & Pasadena-Foothills AORs)
Originating MLS: California Regional MLS (Ventura & Pasadena-Foothills AORs)Facts & features
Interior
Bedrooms & bathrooms
- Bedrooms: 4
- Bathrooms: 3
- Full bathrooms: 2
- 1/2 bathrooms: 1
Rooms
- Room types: Bedroom, Entry/Foyer, Family Room, Kitchen, Laundry, Living Room, Primary Bathroom, Primary Bedroom, Other, Dining Room
Primary bedroom
- Features: Primary Suite
Bedroom
- Features: All Bedrooms Up
Bathroom
- Features: Dual Sinks, Separate Shower, Tub Shower
Kitchen
- Features: Granite Counters
Other
- Features: Walk-In Closet(s)
Heating
- Central
Cooling
- Central Air
Appliances
- Included: Dishwasher, Electric Oven, Gas Cooktop, Range Hood, Water Heater
- Laundry: Washer Hookup, Gas Dryer Hookup, Laundry Room
Features
- Wet Bar, Built-in Features, Breakfast Area, Separate/Formal Dining Room, Granite Counters, High Ceilings, Recessed Lighting, Storage, All Bedrooms Up, Primary Suite, Walk-In Closet(s)
- Flooring: Carpet, Stone, Wood
- Doors: Double Door Entry, Mirrored Closet Door(s), Sliding Doors
- Windows: Blinds, Double Pane Windows
- Has fireplace: Yes
- Fireplace features: Gas, Living Room
- Common walls with other units/homes: No Common Walls
Interior area
- Total interior livable area: 2,240 sqft
Property
Parking
- Total spaces: 2
- Parking features: Direct Access, Door-Single, Driveway, Garage, Storage
- Attached garage spaces: 2
Features
- Levels: Two
- Stories: 2
- Patio & porch: Concrete, Covered, Patio
- Exterior features: Rain Gutters
- Pool features: None
- Spa features: None
- Fencing: Wrought Iron
- Has view: Yes
- View description: Mountain(s), Panoramic
Lot
- Size: 0.25 Acres
- Features: Sprinklers In Rear, Sprinklers In Front, Sprinklers Timer, Sprinklers On Side, Sprinkler System
Details
- Parcel number: 2606017051
- Special conditions: Standard
Construction
Type & style
- Home type: SingleFamily
- Architectural style: Traditional
- Property subtype: Single Family Residence
Materials
- Foundation: Slab
- Roof: Shingle
Condition
- Year built: 1975
Utilities & green energy
- Sewer: Other
- Water: Public
Community & HOA
Community
- Features: Curbs, Suburban, Sidewalks
- Security: Carbon Monoxide Detector(s), Smoke Detector(s)
Location
- Region: Granada Hills
Financial & listing details
- Price per square foot: $533/sqft
- Tax assessed value: $429,487
- Annual tax amount: $5,563
- Date on market: 8/12/2025
- Cumulative days on market: 39 days
- Listing terms: Cash to New Loan
Price history
| Date | Event | Price |
|---|---|---|
| 11/7/2025 | Sold | $1,194,000+3.8%$533/sqft |
Source:  CRMLS #P1-23652 Report a problem CRMLS #P1-23652 Report a problem | ||
| 9/20/2025 | Pending sale | $1,150,000$513/sqft |
Source: CRMLS #P1-23652 Report a problem | ||
| 9/9/2025 | Price change | $1,150,000-11.5%$513/sqft |
Source: CRMLS #P1-23652 Report a problem | ||
| 8/12/2025 | Listed for sale | $1,299,000$580/sqft |
Source: CRMLS #P1-23652 Report a problem | ||
Public tax history
| Year | Property taxes | Tax assessment |
|---|---|---|
| 2025 | $5,563 +0.8% | $429,487 +2% |
| 2024 | $5,517 +1.9% | $421,066 +2% |
| 2023 | $5,416 +4.6% | $412,811 +2% |
| 2022 | $5,178 +1.4% | $404,717 +2% |
| 2021 | $5,106 -0.9% | $396,782 +1% |
| 2020 | $5,150 | $392,714 +2% |
| 2019 | $5,150 +7% | $385,015 +2% |
| 2018 | $4,813 | $377,467 +2% |
| 2017 | $4,813 +2.2% | $370,066 +2% |
| 2016 | $4,710 +2.7% | $362,811 +1.5% |
| 2015 | $4,585 +0.9% | $357,363 +2% |
| 2014 | $4,544 | $350,364 +2.5% |
| 2012 | -- | $341,943 +2% |
| 2011 | -- | $335,239 +0.8% |
| 2010 | -- | $332,735 -0.2% |
| 2009 | -- | $333,527 +2% |
| 2008 | -- | $326,989 +2% |
| 2007 | -- | $320,578 +2% |
| 2006 | -- | $314,293 |
| 2005 | -- | $314,293 +4% |
| 2004 | -- | $302,091 +1.9% |
| 2003 | -- | $296,556 +2% |
| 2002 | -- | $290,742 +4% |
| 2000 | -- | $279,454 |
Find assessor info on the county website
Neighborhood: Granada Hills
Nearby homes
- $1,286,0004 bd3 ba2.3k sqft11850 Babbitt Ave, Granada Hills, CA 91344Off Market

- $1,775,0004 bd4 ba2.5k sqft11810 Babbitt Ave, Granada Hills, CA 91344For Sale
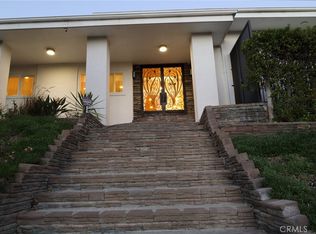
- $1,278,6004 bd2 ba2.1k sqft11831 Babbitt Ave, Granada Hills, CA 91344Off Market
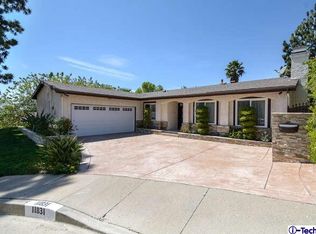
- $1,260,0004 bd3 ba2.3k sqft11840 Babbitt Ave, Granada Hills, CA 91344Off Market
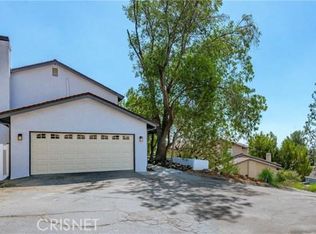
- $1,161,9004 bd3 ba2.4k sqft11847 Babbitt Ave, Granada Hills, CA 91344Off Market
- $1,475,0004 bd4 ba2.7k sqft11820 Babbitt Ave, Granada Hills, CA 91344Sold
- $1,285,4005 bd3 ba2.8k sqft11821 Babbitt Ave, Granada Hills, CA 91344Off Market
- $1,185,2003 bd3 ba2.2k sqft17224 Midwood Dr, Granada Hills, CA 91344Off Market
Nearby schools
GreatSchools rating
- 7/10El Oro Way Charter For Enriched StudiesGrades: K-5Distance: 0.6 mi
- 9/10Robert Frost Middle SchoolGrades: 6-8Distance: 0.7 mi
- 7/10Valley Academy Of Arts And SciencesGrades: 9-12Distance: 1.8 mi
Schools provided by the listing agent
- Elementary: El Oro
- High: Granada Hills Charter
Source: CRMLS. This data may not be complete. We recommend contacting the local school district to confirm school assignments for this home.
Get a cash offer in 3 minutes
Find out how much your home could sell for in as little as 3 minutes with a no-obligation cash offer.
Estimated market value
$1,199,700
Get a cash offer in 3 minutes
Find out how much your home could sell for in as little as 3 minutes with a no-obligation cash offer.
Estimated market value
$1,199,700
- California
- Los Angeles County
- Los Angeles
- 91344
- Granada Hills
- 11830 Babbitt Ave
Nearby cities
Nearby neighborhoods
Nearby zip codes
Other Los Angeles Topics
