Welcome to this stunning ranch home located in the highly sought after Aberdeen Subdivision in Boone County. This move-in ready gem offers the perfect blend of style, comfort, and functionality. With 3 bedrooms, 2.5 bathrooms, and a generous 3 car garage, this home is perfect for families of any size. Step inside to discover the spacious and inviting living spaces. The high ceilings in the family room create a grand atmosphere, while the gas fireplace adds warmth and charm. The first floor laundry room, complete with washer and dryer, adds convenience to your daily routine. The master bedroom is a true retreat, featuring a large walk-in closet and an en-suite bathroom with a luxurious jacuzzi tub and double sink fixtures. With hardwood floors in the dining room, ceramic tile in the kitchen and breakfast room, and plush carpet in the living room and bedrooms, this home offers the perfect combination of elegance and comfort. The finished basement provides additional living space, with a rec room and three bonus rooms that can be used as an office, gym, or playroom. The large deck overlooks the expansive backyard, offering the perfect place for outdoor relaxation and entertaining. Situated on 1.12 acres and within walking distance to Aberdeen Park, this home is nestled in a fantastic location. Belvidere North Schools ensures an excellent education for your children. Additional features of this home include a central vac system, a new furnace and AC unit installed in December 2020, a 7-year-old roof, and a newer hot water heater. The three car heated garage provides ample space for parking and storage. Don't miss out on this incredible opportunity to own this amazing home. Contact us today to schedule your private tour!
Closed
$370,000
11831 Galloway Ln, Belvidere, IL 61008
3beds
2,138sqft
Single Family Residence
Built in 1999
1.12 Acres Lot
$460,300 Zestimate®
$173/sqft
$2,951 Estimated rent
Home value
$460,300
$437,000 - $483,000
$2,951/mo
Zestimate® history
Owner options
List your home for rent
$2,951/mo
Rent Zestimate®
Find your next renter with Zillow Rental Manager. Plus, with online applications, you can quickly screen prospective tenants – for free.
$2,951/mo
Rent Zestimate®
Refinance and save
$2,738/mo
Est. payment
Refinancing to a lower rate could help reduce your monthly payments and save thousands over the life of the loan.
$2,738/mo
Est. payment
Explore your selling options
Work with a Zillow partner agent
Leverage their expertise and Zillow's premium Showcase listings to get your home seen by more buyers.
Get startedList with your own agent
Get your home in front of millions of buyers by listing it on Zillow.
Learn how to do itSell it yourself
Take full control of how buyers see your home on Zillow by listing For Sale by Owner (FSBO).
List your homeWhat's special
Luxurious jacuzzi tubLarge walk-in closetDouble sink fixturesGas fireplaceRec roomPlush carpetLaundry room
Zillow last checked:
Listing updated:
Listed by:
Esther Zamudio, GRI,SRES 847-508-7500,
Zamudio Realty Group,
Juan Dominguez 847-514-9869,
Zamudio Realty Group
Bought with:
Esther Zamudio, GRI,SRES
Zamudio Realty Group
Source: MRED as distributed by MLS GRID,MLS#: 11925416
Facts & features
Interior
Bedrooms & bathrooms
- Bedrooms: 3
- Bathrooms: 3
- Full bathrooms: 2
- 1/2 bathrooms: 1
Rooms
- Room types: Recreation Room, Breakfast Room, Pantry, Bonus Room
Primary bedroom
- Features: Flooring (Carpet), Bathroom (Full)
- Level: Main
- Area: 221 Square Feet
- Dimensions: 13X17
Bedroom 2
- Features: Flooring (Carpet)
- Level: Main
- Area: 154 Square Feet
- Dimensions: 11X14
Bedroom 3
- Features: Flooring (Carpet)
- Level: Main
- Area: 132 Square Feet
- Dimensions: 12X11
Bonus room
- Features: Flooring (Carpet)
- Level: Basement
- Area: 340 Square Feet
- Dimensions: 20X17
Breakfast room
- Features: Flooring (Ceramic Tile)
- Level: Main
- Area: 130 Square Feet
- Dimensions: 13X10
Dining room
- Features: Flooring (Hardwood)
- Level: Main
- Area: 168 Square Feet
- Dimensions: 14X12
Kitchen
- Features: Kitchen (Eating Area-Breakfast Bar, Island), Flooring (Ceramic Tile)
- Level: Main
- Area: 320 Square Feet
- Dimensions: 20X16
Laundry
- Features: Flooring (Ceramic Tile)
- Level: Main
- Area: 35 Square Feet
- Dimensions: 7X5
Living room
- Features: Flooring (Carpet)
- Level: Main
- Area: 280 Square Feet
- Dimensions: 20X14
Pantry
- Features: Flooring (Ceramic Tile)
- Level: Main
- Area: 49 Square Feet
- Dimensions: 7X7
Recreation room
- Features: Flooring (Carpet)
- Level: Basement
- Area: 672 Square Feet
- Dimensions: 24X28
Heating
- Natural Gas, Forced Air
Cooling
- Central Air
Appliances
- Included: Range, Dishwasher, Washer, Dryer
Features
- Basement: Finished,Full
- Number of fireplaces: 1
- Fireplace features: Gas Log, Family Room
Interior area
- Total structure area: 3,138
- Total interior livable area: 2,138 sqft
Property
Parking
- Total spaces: 3
- Parking features: Asphalt, Garage Door Opener, On Site, Garage Owned, Attached, Garage
- Attached garage spaces: 3
- Has uncovered spaces: Yes
Accessibility
- Accessibility features: No Disability Access
Features
- Stories: 1
- Patio & porch: Deck
Lot
- Size: 1.12 Acres
- Dimensions: 190 X 239 X 229 X 234
Details
- Parcel number: 0505201003
- Special conditions: None
Construction
Type & style
- Home type: SingleFamily
- Property subtype: Single Family Residence
Materials
- Vinyl Siding, Brick
- Foundation: Concrete Perimeter
- Roof: Asphalt
Condition
- New construction: No
- Year built: 1999
Utilities & green energy
- Electric: Circuit Breakers
- Sewer: Septic Tank
- Water: Well
Community & HOA
HOA
- Services included: None
Location
- Region: Belvidere
Financial & listing details
- Price per square foot: $173/sqft
- Tax assessed value: $410,502
- Annual tax amount: $9,772
- Date on market: 11/7/2023
- Listing terms: Conventional
- Ownership: Fee Simple
Price history
| Date | Event | Price |
|---|---|---|
| 5/28/2024 | Sold | $370,000$173/sqft |
Source:  MRED as distributed by MLS GRID #11925416 Report a problem MRED as distributed by MLS GRID #11925416 Report a problem | ||
| 3/20/2024 | Contingent | $370,000$173/sqft |
Source: MRED as distributed by MLS GRID #11925416 Report a problem | ||
| 2/1/2024 | Price change | $370,000-2.6%$173/sqft |
Source: MRED as distributed by MLS GRID #11925416 Report a problem | ||
| 11/7/2023 | Listed for sale | $379,900+8.6%$178/sqft |
Source: MRED as distributed by MLS GRID #11925416 Report a problem | ||
| 11/12/2021 | Sold | $349,900$164/sqft |
Source:  NorthWest Illinois Alliance of REALTORS® #202104776 Report a problem NorthWest Illinois Alliance of REALTORS® #202104776 Report a problem | ||
| 8/23/2021 | Pending sale | $349,900$164/sqft |
Source: NorthWest Illinois Alliance of REALTORS® #202104776 Report a problem | ||
| 8/19/2021 | Price change | $349,900-1.4%$164/sqft |
Source: NorthWest Illinois Alliance of REALTORS® #202104776 Report a problem | ||
| 8/6/2021 | Listed for sale | $354,900+40.8%$166/sqft |
Source: NorthWest Illinois Alliance of REALTORS® #202104776 Report a problem | ||
| 4/18/2013 | Sold | $252,000-4.9%$118/sqft |
Source: Public Record Report a problem | ||
| 3/6/2013 | Listed for sale | $264,900$124/sqft |
Source: Homepath #201301157 Report a problem | ||
Public tax history
| Year | Property taxes | Tax assessment |
|---|---|---|
| 2024 | $10,916 +3.3% | $136,834 +11.1% |
| 2023 | $10,570 +8.2% | $123,206 +7.1% |
| 2022 | $9,773 +11.1% | $115,029 +5% |
| 2021 | $8,798 -1.2% | $109,500 +4.4% |
| 2020 | $8,909 -0.1% | $104,915 +1.6% |
| 2019 | $8,915 +2.5% | $103,219 +1.7% |
| 2017 | $8,697 +2.1% | $101,474 +6.2% |
| 2016 | $8,522 +4.6% | $95,522 +7.4% |
| 2015 | $8,147 -65.6% | $88,902 +2.4% |
| 2014 | $23,662 +267.7% | $86,839 +5.4% |
| 2013 | $6,435 | $82,358 -2% |
| 2012 | -- | $84,005 -13.4% |
| 2010 | -- | $96,990 -5.9% |
| 2007 | -- | $103,070 |
Find assessor info on the county website
Neighborhood: 61008
Nearby homes
- $537,2004 bd4 ba3.2k sqft1573 Kirby Ct, Belvidere, IL 61008Off Market
- $533,7004 bd4 ba3.3k sqft11855 Galloway Ln, Belvidere, IL 61008Off Market
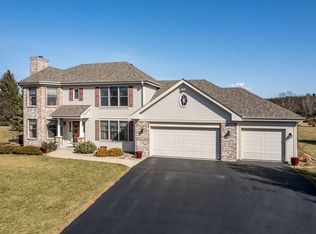
- $458,1004 bd1 ba2.8k sqft11787 Galloway Ln, Belvidere, IL 61008Off Market
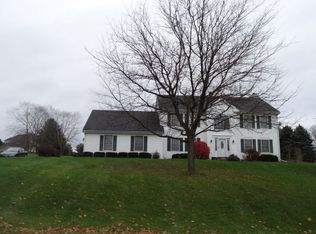
- $480,0003 bd1 ba2.7k sqft11834 Galloway Ln, Belvidere, IL 61008Off Market
- $655,0004 bd4 ba5.9k sqft1581 Kirby Ct, Belvidere, IL 61008Sold
- $716,5005 bd5 ba5.3k sqft1586 Kirby Ct, Belvidere, IL 61008Off Market
- $568,4003 bd3 ba3.4k sqft11784 Galloway Ln, Belvidere, IL 61008Off Market
- $662,2004 bd5 ba3.3k sqft1547 Sterling Dr, Belvidere, IL 61008Off Market
Nearby schools
GreatSchools rating
- 6/10Seth Whitman Elementary SchoolGrades: K-5Distance: 3.6 mi
- 5/10Belvidere Central Middle SchoolGrades: 6-8Distance: 3.9 mi
- 6/10Belvidere North High SchoolGrades: 9-12Distance: 3.4 mi
Schools provided by the listing agent
- Elementary: Seth Whitman Elementary School
- Middle: Belvidere Central Middle School
- High: Belvidere North High School
- District: 100
Source: MRED as distributed by MLS GRID. This data may not be complete. We recommend contacting the local school district to confirm school assignments for this home.
Get a cash offer in 3 minutes
Find out how much your home could sell for in as little as 3 minutes with a no-obligation cash offer.
Estimated market value
$460,300
Get a cash offer in 3 minutes
Find out how much your home could sell for in as little as 3 minutes with a no-obligation cash offer.
Estimated market value
$460,300
- Illinois
- Boone County
- Belvidere
- 61008
- 11831 Galloway Ln
Nearby cities
Nearby zip codes
Other Belvidere Topics
