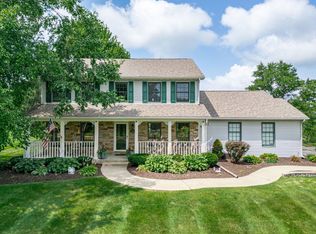
Amazing Hagney Architects designed home in the exclusive Aberdeen neighborhood located close to Hwy 90, Javon Bea Hospital, Costco and other convenient destinations. The custom home was built with today's styling...open floor plan, soaring 20' + ceilings in the great room and foyer. White doors and moldings create an airy atmosphere ideal for entertaining guests or relaxing with loved ones. Quality built to last throughout this home with energy-efficient 6' outside walls, solid wood doors throughout, and much more. Nearly every room has been professionally updated in the past few years including new hardwoods, tile, kitchen cabinets, carpet, natural stone backsplash, shower re-tile, granite countertops, new sinks, professionally painted and more. This 4 bedroom 3.5 bath home offers a completely updated master on the main level, with a stunning fireplace and vaulted ceilings and skylight. The upstairs bonus room comes with your own private theater and playroom already prewired for your audio/visual equipment. Enjoy the large great room with two-story windows, fireplace, built-in 8" cabinets prewired for a sound system with speakers in every room, and a wet bar for your entertaining pleasure. Off the breakfast room, you'll enjoy your screened porch and large deck with a gas hook up; no more propane tank refilling. Nestled on a 1.29-acre private lot with a black aluminum partially fenced backyard that is perfect for pets. Your friends will love the convenience of the circular driveway when they visit while enjoying the elegance of the professional outdoor lighting. New roof and all gutters were installed in 10/2023. The partially finished basement has a nearly 1,000 sq. ft. for your workout room, playroom or for your favorite hobbies. Unleash your creativity and design flair in the unfinished part of the basement that offers a great view of the backyard with a fireplace and 9' ceilings. The 3.5++ car garage offers direct access to the basement for seamless storage and plenty of room for 3 large vehicles, a trailer, motorcycle, golf car or whatever you desire. This home has it all.
Sold for $655,000
$655,000
1581 Kirby Ct, Belvidere, IL 61008
4beds
5,960sqft
Single Family Residence
Built in 2000
1.29 Acres Lot
$728,500 Zestimate®
$110/sqft
$5,344 Estimated rent
Home value
$728,500
$692,000 - $772,000
$5,344/mo
Zestimate® history
Owner options
List your home for rent
$5,344/mo
Rent Zestimate®
Find your next renter with Zillow Rental Manager. Plus, with online applications, you can quickly screen prospective tenants – for free.
$5,344/mo
Rent Zestimate®
Refinance and save
$4,815/mo
Est. payment
Refinancing to a lower rate could help reduce your monthly payments and save thousands over the life of the loan.
$4,815/mo
Est. payment
Explore your selling options
Work with a Zillow partner agent
Leverage their expertise and Zillow's premium Showcase listings to get your home seen by more buyers.
Get startedList with your own agent
Get your home in front of millions of buyers by listing it on Zillow.
Learn how to do itSell it yourself
Take full control of how buyers see your home on Zillow by listing For Sale by Owner (FSBO).
List your homeWhat's special
Visual equipmentLarge great roomKitchen cabinetsOpen floor planWorkout roomWet barPlenty of room
Zillow last checked:
Listing updated:
Listed by:
Andrew Kordash 815-519-1644,
Berkshire Hathaway Homeservices Crosby Starck Re
Bought with:
Natasha Terviel, 475110036
Vic Nafranowicz Inc., Realtors
Source: NorthWest Illinois Alliance of REALTORS®,MLS#: 202401897
Facts & features
Interior
Bedrooms & bathrooms
- Bedrooms: 4
- Bathrooms: 4
- Full bathrooms: 3
- 1/2 bathrooms: 1
- Main level bathrooms: 2
- Main level bedrooms: 1
Primary bedroom
- Level: Main
- Area: 206.7
- Dimensions: 13 x 15.9
Bedroom 2
- Level: Upper
- Area: 156.16
- Dimensions: 12.2 x 12.8
Bedroom 3
- Level: Upper
- Area: 144.1
- Dimensions: 11 x 13.1
Bedroom 4
- Level: Upper
- Area: 219.8
- Dimensions: 14 x 15.7
Dining room
- Level: Main
- Area: 185.22
- Dimensions: 12.6 x 14.7
Living room
- Level: Main
- Area: 197.54
- Dimensions: 14 x 14.11
Heating
- Forced Air
Cooling
- Central Air
Appliances
- Included: Disposal, Dishwasher, Dryer, Microwave, Refrigerator, Stove/Cooktop, Wall Oven, Washer, Water Softener, Gas Water Heater
- Laundry: Main Level
Features
- Audio/Video, Wet Bar, Book Cases Built In, Ceiling-Vaults/Cathedral, Granite Counters, Walk-In Closet(s)
- Windows: Window Treatments
- Basement: Basement Entrance,Full,Sump Pump
- Number of fireplaces: 2
- Fireplace features: Both Gas and Wood, Fire-Pit/Fireplace
Interior area
- Total structure area: 5,960
- Total interior livable area: 5,960 sqft
- Finished area above ground: 4,980
- Finished area below ground: 980
Property
Parking
- Total spaces: 3.5
- Parking features: Asphalt, Attached, Garage Door Opener
- Garage spaces: 3.5
Features
- Levels: Two
- Stories: 2
- Patio & porch: Screened
- Exterior features: Yard Irrigation
- Has spa: Yes
- Spa features: Bath
- Fencing: Fenced
Lot
- Size: 1.29 Acres
- Features: Subdivided
Details
- Parcel number: 0505201009
Construction
Type & style
- Home type: SingleFamily
- Property subtype: Single Family Residence
Materials
- Brick/Stone, Siding, Other, Vinyl
- Roof: Shingle
Condition
- Year built: 2000
Utilities & green energy
- Electric: Circuit Breakers
- Sewer: Septic Tank
- Water: Well
Community & HOA
Community
- Security: Security System
- Subdivision: IL
Location
- Region: Belvidere
Financial & listing details
- Price per square foot: $110/sqft
- Tax assessed value: $614,277
- Annual tax amount: $10,503
- Date on market: 4/25/2024
- Cumulative days on market: 15 days
- Ownership: Fee Simple
Price history
| Date | Event | Price |
|---|---|---|
| 6/26/2024 | Sold | $655,000+0.8%$110/sqft |
Source:  NorthWest Illinois Alliance of REALTORS® #202401897 Report a problem NorthWest Illinois Alliance of REALTORS® #202401897 Report a problem | ||
| 5/13/2024 | Pending sale | $650,000$109/sqft |
Source: NorthWest Illinois Alliance of REALTORS® #202401897 Report a problem | ||
| 4/25/2024 | Listed for sale | $650,000+79.1%$109/sqft |
Source: NorthWest Illinois Alliance of REALTORS® #202401897 Report a problem | ||
| 1/22/2018 | Sold | $363,000-3.2%$61/sqft |
Source: Public Record Report a problem | ||
| 11/29/2017 | Pending sale | $375,000$63/sqft |
Source: RE/MAX Property Source #09758755 Report a problem | ||
| 9/22/2017 | Price change | $375,000-3.8%$63/sqft |
Source: RE/MAX Property Source #09758755 Report a problem | ||
| 7/27/2017 | Price change | $389,900-2.5%$65/sqft |
Source: DICKERSON & NIEMAN #201605474 Report a problem | ||
| 4/21/2017 | Price change | $399,900-2.5%$67/sqft |
Source: DICKERSON & NIEMAN #201605474 Report a problem | ||
| 9/7/2016 | Price change | $410,000-1.2%$69/sqft |
Source: DICKERSON & NIEMAN #201605474 Report a problem | ||
| 2/24/2016 | Listed for sale | $415,000-3.3%$70/sqft |
Source: Keller Williams - Rockford #201600841 Report a problem | ||
| 12/3/2015 | Listing removed | $429,000$72/sqft |
Source: Keller Williams - Rockford #201504739 Report a problem | ||
| 9/12/2015 | Price change | $429,000-4.5%$72/sqft |
Source: Keller Williams - Rockford #201504739 Report a problem | ||
| 7/25/2015 | Price change | $449,000-1.5%$75/sqft |
Source: Keller Williams - Rockford #201504739 Report a problem | ||
| 5/13/2015 | Price change | $455,900-4%$76/sqft |
Source: Country North REALTORS #08921253 Report a problem | ||
| 3/13/2015 | Listed for sale | $475,000$80/sqft |
Source: United Realty Professionals #201501211 Report a problem | ||
| 11/21/2014 | Listing removed | $475,000$80/sqft |
Source: United Realty Professionals #08736384 Report a problem | ||
| 9/25/2014 | Listed for sale | $475,000$80/sqft |
Source: United Realty IL #201406190 Report a problem | ||
Public tax history
| Year | Property taxes | Tax assessment |
|---|---|---|
| 2024 | $15,857 +39.1% | $204,759 +47.4% |
| 2023 | $11,403 +8.6% | $138,926 +7.2% |
| 2022 | $10,503 +2.5% | $129,626 +2.5% |
| 2021 | $10,245 -4.8% | $126,526 +0.8% |
| 2020 | $10,763 +1.3% | $125,493 +3% |
| 2019 | $10,624 -13.2% | $121,858 -13.2% |
| 2017 | $12,241 +1.7% | $140,328 +6% |
| 2016 | $12,035 +4.1% | $132,418 +7.1% |
| 2015 | $11,561 +265.6% | $123,643 -0.1% |
| 2014 | $3,162 -67.6% | $123,709 +5% |
| 2013 | $9,745 | $117,853 -5.1% |
| 2012 | -- | $124,231 -14.8% |
| 2010 | -- | $145,796 -6.1% |
| 2007 | -- | $155,231 |
Find assessor info on the county website
Neighborhood: 61008
Nearby homes
- $534,4004 bd4 ba3.2k sqft1573 Kirby Ct, Belvidere, IL 61008Off Market
- $418,5004 bd3 ba3.1k sqft1621 Kirby Ct, Belvidere, IL 61008Sold
- $454,2003 bd1 ba2.6k sqft1604 Newcastle Ln, Belvidere, IL 61008Off Market
- $695,3005 bd4 ba5.2k sqft1622 Newcastle Ln, Belvidere, IL 61008Off Market
- $370,0003 bd3 ba2.1k sqft11831 Galloway Ln, Belvidere, IL 61008Sold
- $716,5005 bd5 ba5.3k sqft1586 Kirby Ct, Belvidere, IL 61008Off Market
- $458,1004 bd1 ba2.8k sqft11787 Galloway Ln, Belvidere, IL 61008Off Market
- $571,5004 bd4 ba3.1k sqft1528 Newcastle Ln, Belvidere, IL 61008Off Market
Nearby schools
GreatSchools rating
- 6/10Seth Whitman Elementary SchoolGrades: K-5Distance: 3.6 mi
- 5/10Belvidere Central Middle SchoolGrades: 6-8Distance: 3.8 mi
- 6/10Belvidere North High SchoolGrades: 9-12Distance: 3.3 mi
Schools provided by the listing agent
- Elementary: Belvidere 100
- Middle: Belvidere 100
- High: Belvidere 100
- District: Belvidere 100
Source: NorthWest Illinois Alliance of REALTORS®. This data may not be complete. We recommend contacting the local school district to confirm school assignments for this home.
Get a cash offer in 3 minutes
Find out how much your home could sell for in as little as 3 minutes with a no-obligation cash offer.
Estimated market value
$728,500
Get a cash offer in 3 minutes
Find out how much your home could sell for in as little as 3 minutes with a no-obligation cash offer.
Estimated market value
$728,500
- Illinois
- Boone County
- Belvidere
- 61008
- 1581 Kirby Ct
Nearby cities
Nearby zip codes
Other Belvidere Topics
