Skip main navigation
Closed
  • Listed by: Mitchell Realty, LLC • Eileen Mitchell • 314-651-6068
    Bought with: Worth Clark Realty
    Price Unknown

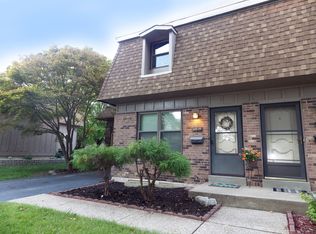
    11833 Charlemagne Dr, Maryland Heights, MO 63043

    2beds
    1,328sqft
    Townhouse
    Built in 1975
    7,840 Square Feet Lot
    $199,300 Zestimate®
    $--/sqft
    $2,262 Estimated rent

    Home value

    $199,300

    $189,000 - $209,000

    $2,262/mo

    Zestimate® history
    Loading
    Loading...

    Owner options

    List your home for rent

    $2,262/mo

    Rent Zestimate®

    Find your next renter with Zillow Rental Manager. Plus, with online applications, you can quickly screen prospective tenants – for free.

    Learn more

    $2,262/mo

    Rent Zestimate®

    Refinance and save

    $280/mo

    Est. payment

    Refinancing to a lower rate could help reduce your monthly payments and save thousands over the life of the loan.

    See today's rates

    $280/mo

    Est. payment

    Explore your selling options

    Work with a Zillow partner agent

    Leverage their expertise and Zillow's premium Showcase listings to get your home seen by more buyers.

    Get started

    List with your own agent

    Get your home in front of millions of buyers by listing it on Zillow.

    Learn how to do it

    Sell it yourself

    Take full control of how buyers see your home on Zillow by listing For Sale by Owner (FSBO).

    List your home

    What's special

    Cozy wood burning fireplaceNewer bathsNewer baseNeutral paintExtra living spaceGreat storageLaundry room
    Welcome home to this lovely 2 bedroom, 1-1/2 bath townhome w/too many updates to list them all! As you enter this home it is sure to impress you w/its natural light, cozy wood burning fireplace, convenient 1/2 bth on main floor. Living room opens to the Kitchen w/newer cabinets, counters, backsplash & more! Outback is perfect for entertaining backing to trees! W/1328 sq ft of living space you have so much room for comfort! Newer baths, luxury flooring throughout, neutral paint, newer base & trim & lighting! Upstairs are 2 generously sized bedrooms w/great closet space & full bath. Enjoy the finished lower level w/so much extra living space, perfect for a rec-room or office & great storage in laundry room! Plus attached 1 car garage! This one won't last long! Conveniently located to restaurants & major highways! Complex offers pool, tennis & basketball! Minutes from City Amenities-Aquaport, Dogpark, Expansive community Center w/pool/gym & Creve Coeur Lake w/walking & biking trails.

    Zillow last checked:

    Listing updated:

    Listed by:

    Eileen Mitchell 314-651-6068,

    Mitchell Realty, LLC

    Bought with:

    Roxann Taylor, 2003029590

    Worth Clark Realty

    Source: MARIS,MLS#: 24001038MLS LogoOriginating MLS: St. Louis Association of REALTORS

    Facts & features

    Interior

    Bedrooms & bathrooms
    • Bedrooms: 2
    • Bathrooms: 2
    • Full bathrooms: 1
    • 1/2 bathrooms: 1
    • Main level bathrooms: 1
    Primary bedroom
    • Features: Wall Covering: Some
    • Level: Upper
    • Area: 182
    • Dimensions: 14x13
    Bedroom
    • Features: Wall Covering: Some
    • Level: Upper
    • Area: 168
    • Dimensions: 14x12
    Breakfast room
    • Level: Main
    • Area: 96
    • Dimensions: 12x8
    Family room
    • Level: Lower
    • Area: 228
    • Dimensions: 19x12
    Kitchen
    • Features: Wall Covering: Some
    • Level: Main
    • Area: 108
    • Dimensions: 12x9
    Living room
    • Level: Main
    • Area: 228
    • Dimensions: 19x12
    Heating
    • Electric
    Cooling
    • Central Air, Electric
    Appliances
    • Included: Electric Water Heater, Dishwasher, Disposal, Microwave, Electric Range, Electric Oven, Refrigerator
    • Laundry: In Unit
    Features
    • Breakfast Bar, Eat-in Kitchen, Pantry
    • Windows: Storm Window(s), Window Treatments
    • Basement: Full,Partially Finished
    • Number of fireplaces: 1
    • Fireplace features: Living Room, Wood Burning, Recreation Room
    Interior area
    • Total structure area: 1,328
    • Total interior livable area: 1,328 sqft
    • Finished area above ground: 1,088
    • Finished area below ground: 544

    Property

    Parking
    • Total spaces: 1
    • Parking features: Attached, Garage, Garage Door Opener, Off Street
    • Attached garage spaces: 1
    Features
    • Levels: Two
    • Pool features: In Ground
    Lot
    • Size: 7,840 Square Feet
    • Dimensions: 7841 sq ft
    • Features: Adjoins Wooded Area, Level, Wooded
    Details
    • Parcel number: 13O521495
    • Special conditions: Standard

    Construction

    Type & style
    • Home type: Townhouse
    • Architectural style: Traditional,Ranch/2 story
    • Property subtype: Townhouse
    Materials
    • Brick Veneer, Wood Siding, Cedar
    Condition
    • Updated/Remodeled
    • New construction: No
    • Year built: 1975

    Utilities & green energy

    • Sewer: Public Sewer
    • Water: Public

    Community & HOA

    Community
    • Features: Street Lights, Clubhouse, Other, Tennis Court(s)
    • Subdivision: Mount St Albans
    HOA
    • Services included: Clubhouse, Insurance, Maintenance Grounds, Maintenance Parking/Roads, Pool, Sewer, Snow Removal, Trash, Water
    • HOA fee: $280 monthly
    Location
    • Region: Maryland Heights

    Financial & listing details

    • Tax assessed value: $185,500
    • Annual tax amount: $2,160
    • Date on market: 1/17/2024
    • Cumulative days on market: 56 days
    • Listing terms: Cash,Conventional,FHA,VA Loan
    • Ownership: Private

    Price history

    DateEventPrice
    2/16/2024Sold--
    Source: MARIS #24001038 Report a problem
    1/20/2024Contingent$184,900$139/sqft
    Source: MARIS #24001038 Report a problem
    1/17/2024Listed for sale$184,900+37%$139/sqft
    Source: MARIS #24001038 Report a problem
    4/25/2022Sold--
    Source: MARIS #22020188 Report a problem
    4/11/2022Pending sale$135,000$102/sqft
    Source: MARIS #22020188 Report a problem
    4/6/2022Listed for sale$135,000$102/sqft
    Source: MARIS #22020188 Report a problem

    Public tax history

    YearProperty taxesTax assessment
    2025$2,535 +18%$35,240 +26%
    2024$2,149 -0.5%$27,960
    2023$2,160 +0.9%$27,960 +10.6%
    2022$2,141 -1%$25,290
    2021$2,162 +14.7%$25,290 +13.9%
    2020$1,886 +6.2%$22,210
    2019$1,776 $22,210 +15.7%
    2018$1,776 $19,200
    2017$1,776 +0.1%$19,200 +12%
    2016$1,774 +9.7%$17,140
    2015$1,617 $17,140 -0.8%
    2014$1,617 +2%$17,270
    2013$1,586 $17,270 -22.5%
    2012-- $22,290
    2011-- $22,290 -6%
    2010$1,819 +8.9%$23,710
    2009$1,670 -4.2%$23,710 -9.2%
    2008$1,742 +13.1%$26,110
    2007$1,541 $26,110 +21.8%
    2006$1,541 -1.1%$21,430
    2005$1,558 +36.8%$21,430 +14.8%
    2003$1,139 +1.9%$18,660 +22.5%
    2002$1,117 +9%$15,230
    2001$1,026 $15,230
    Find assessor info on the county website

    Neighborhood: 63043

    Nearby schools

    GreatSchools rating
    Schools provided by the listing agent
    • Elementary: Rose Acres Elem.
    • Middle: Pattonville Heights Middle
    • High: Pattonville Sr. High

    Source: MARIS. This data may not be complete. We recommend contacting the local school district to confirm school assignments for this home.

    Get a cash offer in 3 minutes
    Find out how much your home could sell for in as little as 3 minutes with a no-obligation cash offer.
    Estimated market value
    $199,300
    Get a cash offer in 3 minutes
    Find out how much your home could sell for in as little as 3 minutes with a no-obligation cash offer.
    Estimated market value
    $199,300