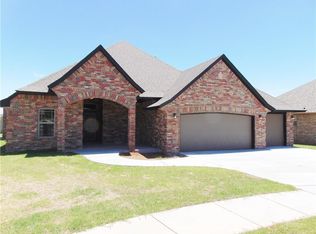
MULTIPLE OFFERS RECEIVED. ABSOLUTELY STUNNING! This gorgeous home in Timbercreek Estates boasts 3 bedrooms plus a study, a bonus room, cul de sac lot backing to a farm, 3 car garage, & an in-ground storm shelter in Mustang School District. A meticulously maintained home, it has fantastic curb appeal showcasing the adorable covered front porch with a vaulted ceiling & cedar beams. A breathtaking entry spotlights the wood barreled ceiling, oversized white crown molding, & beautiful wood floors. The living room features a stone accented gas log fireplace, vaulted ceiling with wood beam, wood floors, & an open concept to the kitchen. Stainless steel GE appliances, 4 burner gas range, island with storage underneath & breakfast bar for 3, ceramic farmhouse sink, & a wood vent hood give this kitchen its "wow factor". A functional split floor plan ensures a peaceful retreat in the primary suite. The primary suite has a decorative ceiling, barn door to the bath, a large wrap around shower, painted wood vanity, & walk-in closet. A study with wood floors & wood accent wall is the perfect home office or small play area for kids. Convenience is key in this home with a well-appointed laundry room, small mud bench off the entry from the garage, & perfectly placed half bath near the bonus room. The large bonus room has painted wood french doors, a wall mount for a tv, & a built-in Murphy bed for additional guests. The room is big enough for a large sectional & is an ideal theatre or game room. The backyard is the perfect spot for cozy evenings or gatherings with friends & family. It features a covered porch complete with a ceiling fan & tv wall mount, a large extended open patio, & adorable shed all backing to a farm. Recent homeowner updates include the extended back patio, sprinkler system, shed, Murphy bed in the bonus room, & a new roof to be installed June 2026. Neighborhood amenities (pool, playground, splash pad, & pavilion) are just down the street!
Pending
$370,000
11833 SW 26th Ter, Yukon, OK 73099
3beds
2,138sqft
Single Family Residence
Built in 2017
10,802 Square Feet Lot
$363,300 Zestimate®
$173/sqft
$21/mo HOA
What's special
Sprinkler systemWalk-in closetFantastic curb appealFunctional split floor planWell-appointed laundry roomBeautiful wood floorsPainted wood vanity
- 32 days |
- 173 |
- 5 |
Likely to sell faster than
Zillow last checked:
Listing updated:
Listed by:
Jennye Wilsey 405-204-0075,
ERA Courtyard Real Estate
Source: MLSOK/OKCMAR as distributed by MLS GRID,MLS#: 1233196
Facts & features
Interior
Bedrooms & bathrooms
- Bedrooms: 3
- Bathrooms: 3
- Full bathrooms: 2
- 1/2 bathrooms: 1
Primary bedroom
- Description: Ceiling Fan,Shower,Tub,Vaulted Ceiling,Walk In Closet
Kitchen
- Description: Breakfast Bar,Built Ins,Eating Space,Island,Pantry
Living room
- Description: Cathedral Ceiling,Ceiling Fan,Fireplace
Heating
- Has Heating (Unspecified Type)
Cooling
- Has cooling: Yes
Appliances
- Included: Dishwasher, Disposal, Microwave, Refrigerator, Water Heater, Built-In Electric Oven, Built-In Gas Range
- Laundry: Laundry Room
Features
- Paint Woodwork
- Flooring: Combination, Carpet, Tile, Wood
- Windows: Window Treatments
- Number of fireplaces: 1
- Fireplace features: Gas Log
Interior area
- Total structure area: 2,138
- Total interior livable area: 2,138 sqft
Video & virtual tour
Property
Parking
- Total spaces: 3
- Parking features: Concrete
- Garage spaces: 3
Features
- Levels: One
- Stories: 1
- Patio & porch: Patio, Porch
- Exterior features: Rain Gutters
- Fencing: Wood
Lot
- Size: 10,802 Square Feet
- Features: Cul-De-Sac
Details
- Additional structures: Outbuilding
- Parcel number: 11833SW26th73099
- Special conditions: None
Construction
Type & style
- Home type: SingleFamily
- Architectural style: Traditional
- Property subtype: Single Family Residence
Materials
- Brick & Frame
- Foundation: Slab
- Roof: Composition
Condition
- Year built: 2017
Details
- Builder name: Quality Designed Homes, LLC
Utilities & green energy
- Utilities for property: High Speed Internet, Public
Community & HOA
HOA
- Has HOA: Yes
- Services included: Common Area Maintenance, Pool
- HOA fee: $250 annually
Location
- Region: Yukon
Financial & listing details
- Price per square foot: $173/sqft
- Tax assessed value: $365,123
- Annual tax amount: $4,866
- Date on market: 6/6/2026
- Listing terms: Cash,Conventional,Sell FHA or VA
- Electric utility on property: Yes
Estimated market value
$363,300
$345,000 - $381,000
$2,005/mo
Price history
| Date | Event | Price |
|---|---|---|
| 6/9/2026 | Pending sale | $370,000$173/sqft |
Source: | ||
| 6/6/2026 | Listed for sale | $370,000+4.2%$173/sqft |
Source: | ||
| 6/11/2024 | Sold | $355,000-1.4%$166/sqft |
Source: | ||
| 5/8/2024 | Pending sale | $359,900$168/sqft |
Source: | ||
| 5/3/2024 | Price change | $359,900-2.7%$168/sqft |
Source: | ||
| 4/12/2024 | Listed for sale | $369,900+38.5%$173/sqft |
Source: | ||
| 3/28/2017 | Sold | $267,000$125/sqft |
Source: Public Record Report a problem | ||
Public tax history
| Year | Property taxes | Tax assessment |
|---|---|---|
| 2025 | $4,866 +10.1% | $42,594 +11.4% |
| 2024 | $4,419 +7.2% | $38,234 +5% |
| 2023 | $4,123 +3.4% | $36,413 +5% |
| 2022 | $3,986 +5.4% | $34,679 +5% |
| 2021 | $3,782 +2.5% | $33,028 +3.5% |
| 2020 | $3,690 +0.1% | $31,896 |
| 2019 | $3,686 +2.6% | $31,896 +4.5% |
| 2018 | $3,593 +5888.3% | $30,520 +5849.3% |
| 2017 | $60 | $513 |
| 2016 | -- | $513 |
Find assessor info on the county website
Monthly payment
Est. payment$--/mo
Payment breakdown
Explore the cost of this home by adjusting the details. Changes won't be saved.All calculations are estimates and provided by Zillow, Inc. for informational purposes only. Actual amounts may vary.
HOA fees may include property taxes on listings classified as Co-Ops. Contact the listing agent and/or owner for fee details.
Mortgage interest rates are dependent on a number of factors, including credit score, down payment, and repayment length. Interest rate data provided by Zillow Group Marketplace, Inc. as of 1/1/1970 from various mortgage lenders with which we have lead or other similar arrangements; the Estimated Payment is an average of those rates.
See how much you could borrow to make a competitive offer.
Climate risks
Neighborhood: 73099
Nearby schools
GreatSchools rating
- 9/10Mustang Trails Elementary SchoolGrades: PK-4Distance: 0.7 mi
- 8/10Mustang Central Middle SchoolGrades: 7-8Distance: 1.7 mi
- 8/10Mustang High SchoolGrades: 9-12Distance: 3.9 mi
Schools provided by the listing agent
- Elementary: Riverwood ES
- Middle: Meadow Brook Intermediate School
- High: Mustang HS
Source: MLSOK/OKCMAR as distributed by MLS GRID. This data may not be complete. We recommend contacting the local school district to confirm school assignments for this home.
A local agent can set up tours, give advice and negotiate with sellers.
- Oklahoma
- Canadian County
- Yukon
- 73099
- 11833 SW 26th Ter


