Skip main navigation
Off market
  • $337,800

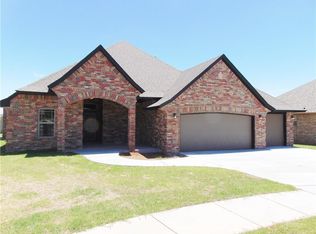
    2529 Wayne Cutt Ave, Yukon, OK 73099

    4beds
    2,160sqft
    SingleFamily
    Built in 2017
    7,601 Square Feet Lot
    $337,800 Zestimate®
    $156/sqft
    $2,042 Estimated rent

    Home value

    $337,800

    $321,000 - $355,000

    $2,042/mo

    Zestimate® history
    Loading
    Loading...

    Owner options

    List your home for rent

    $2,042/mo

    Rent Zestimate®

    Find your next renter with Zillow Rental Manager. Plus, with online applications, you can quickly screen prospective tenants – for free.

    Learn more

    $2,042/mo

    Rent Zestimate®

    Refinance and save

    $2,126/mo

    Est. payment

    Refinancing to a lower rate could help reduce your monthly payments and save thousands over the life of the loan.

    See today's rates

    $2,126/mo

    Est. payment

    Explore your selling options

    Work with a Zillow partner agent

    Leverage their expertise and Zillow's premium Showcase listings to get your home seen by more buyers.

    Get started

    List with your own agent

    Get your home in front of millions of buyers by listing it on Zillow.

    Learn how to do it

    Sell it yourself

    Take full control of how buyers see your home on Zillow by listing For Sale by Owner (FSBO).

    List your home

    What's special

    This really is a stunning home. The floorplan can be anywhere from 3 beds to 5 depending on your needs. The home is one level except for a large upstairs bonus room with full bath that can be a bedroom if needed. Downstairs you'll have the master bedroom and oversized study on one side and 2 secondary bedrooms and bath across the house. The study is currently being used as a bedroom. You choose how to use it. In addition to great function the home is beautiful. The barrel beamed ceiling is so unusual. The finishes are everything you would expect. In the garage you'll find your storm shelter for the spring. Please come visit today.

    This property is off market, which means it's not currently listed for sale or rent on Zillow. This may be different from what's available on other websites or public sources.

    Facts & features

    Interior

    Bedrooms & bathrooms
    • Bedrooms: 4
    • Bathrooms: 3
    • Full bathrooms: 3
    Heating
    • Forced air
    Cooling
    • Central
    Appliances
    • Included: Dishwasher, Garbage disposal
    Features
    • Flooring: Tile, Carpet, Hardwood
    • Has fireplace: Yes
    • Fireplace features: Gas Log
    Interior area
    • Total interior livable area: 2,160 sqft

    Property

    Parking
    • Parking features: Garage - Attached
    Features
    • Patio & porch: Patio
    • Exterior features: Brick
    • Pool features: Association
    Lot
    • Size: 7,601 Square Feet
    • Features: Interior Lot, Greenbelt
    Details
    • Parcel number: 060547032014000000

    Construction

    Type & style
    • Home type: SingleFamily
    • Architectural style: Dallas, Modern Farmhouse
    Materials
    • masonry
    • Foundation: Concrete
    • Roof: Composition
    Condition
    • Year built: 2017

    Community & HOA

    Community
    • Security: Security System
    HOA
    • Has HOA: Yes
    • Amenities included: Pool, Greenbelt
    • HOA fee: $18 monthly
    Location
    • Region: Yukon

    Financial & listing details

    • Price per square foot: $156/sqft
    • Tax assessed value: $354,330

    Price history

    DateEventPrice
    1/10/2020Sold$265,000$123/sqft
    Source: MLSOK/OKCMAR as distributed by MLS GRID #893443 Report a problem
    12/20/2019Pending sale$265,000$123/sqft
    Source: LifeStyle Realty #893443 Report a problem
    12/15/2019Listed for sale$265,000-0.3%$123/sqft
    Source: LifeStyle Realty #893443 Report a problem
    10/2/2017Sold$265,900+682.1%$123/sqft
    Source: MLSOK/OKCMAR as distributed by MLS GRID #771406 Report a problem
    1/10/2017Sold$34,000$16/sqft
    Source: Public Record Report a problem

    Public tax history

    YearProperty taxesTax assessment
    2025-- $36,734 +3%
    2024$4,122 +7.2%$35,664 +5%
    2023$3,846 +3.4%$33,966 +5%
    2022$3,718 +5.4%$32,348 +5%
    2021$3,528 +6%$30,808 +3.5%
    2020$3,327 +1.5%$29,759 +1.4%
    2019$3,277 +1.2%$29,354 +3%
    2018$3,237 +5295%$28,499 +5455.4%
    2017$60 $513
    2016-- $513
    Find assessor info on the county website

    Neighborhood: 73099

    Nearby schools

    GreatSchools rating
    Schools provided by the listing agent
    • Elementary: Mustang Trails ES
    • Middle: Mustang Central MS
    • High: Mustang HS
    • District: Mustang

    Source: The MLS. This data may not be complete. We recommend contacting the local school district to confirm school assignments for this home.

    Get a cash offer in 3 minutes
    Find out how much your home could sell for in as little as 3 minutes with a no-obligation cash offer.
    Estimated market value
    $337,800
    Get a cash offer in 3 minutes
    Find out how much your home could sell for in as little as 3 minutes with a no-obligation cash offer.
    Estimated market value
    $337,800