Skip main navigation
Off market
  • $276,900

    2605 Wayne Cutt Ave, Yukon, OK 73099

    3beds
    1,695sqft
    SingleFamily
    Built in 2017
    -- sqft lot
    $276,900 Zestimate®
    $163/sqft
    $1,708 Estimated rent

    Home value

    $276,900

    $263,000 - $291,000

    $1,708/mo

    Zestimate® history
    Loading
    Loading...

    Owner options

    List your home for rent

    $1,708/mo

    Rent Zestimate®

    Find your next renter with Zillow Rental Manager. Plus, with online applications, you can quickly screen prospective tenants – for free.

    Learn more

    $1,708/mo

    Rent Zestimate®

    Refinance and save

    $1,746/mo

    Est. payment

    Refinancing to a lower rate could help reduce your monthly payments and save thousands over the life of the loan.

    See today's rates

    $1,746/mo

    Est. payment

    Explore your selling options

    Work with a Zillow partner agent

    Leverage their expertise and Zillow's premium Showcase listings to get your home seen by more buyers.

    Get started

    List with your own agent

    Get your home in front of millions of buyers by listing it on Zillow.

    Learn how to do it

    Sell it yourself

    Take full control of how buyers see your home on Zillow by listing For Sale by Owner (FSBO).

    List your home

    What's special

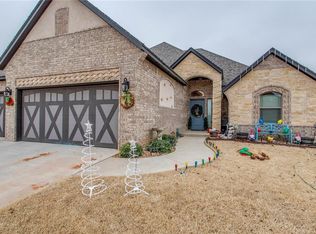
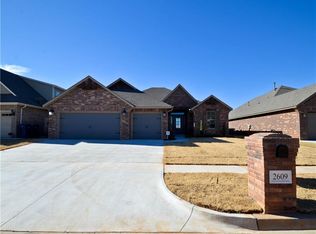
    Do not miss your opportunity to get into a new home in the popular Timber Creek Addition - Lots are sold out and there are not very many houses left. This home features a large living area with a gas fire place. The living room is open to the kitchen by a rounded bar area. You will adore the kitchen that features, a gas range, granite counter tops along with a pantry. The dining room is off the kitchen and can accommodate a nice size table. This home comes with an office and can be used as a fourth bedroom if needed. The master bedroom has a tiered ceiling along with a Jacuzzi tub, shower and his & her sinks. The additional two bedrooms are on the other side of the home and share a bathroom. The neat thing about this home is the tandem garage. You think you are just getting a two car garage...nope not the case, this garage has a spot for an additional car or would be a great work out space, storage or just work area. Located in the Mustang School district - this home will go fast.

    This property is off market, which means it's not currently listed for sale or rent on Zillow. This may be different from what's available on other websites or public sources.
    Facts & features

    Interior

    Bedrooms & bathrooms
    • Bedrooms: 3
    • Bathrooms: 2
    • Full bathrooms: 2
    Heating
    • Other, Gas
    Cooling
    • Central
    Appliances
    • Included: Dishwasher, Microwave, Range / Oven
    Features
    • Stained Wood, Laundry Room
    • Flooring: Tile, Carpet
    • Has fireplace: Yes
    Interior area
    • Total interior livable area: 1,695 sqft

    Property

    Parking
    • Parking features: Garage - Attached
    Features
    • Exterior features: Other
    Details
    • Parcel number: 060547032012000000

    Construction

    Type & style
    • Home type: SingleFamily
    Materials
    • masonry
    • Foundation: Concrete
    • Roof: Composition
    Condition
    • Year built: 2017

    Community & HOA

    HOA
    • Has HOA: Yes
    • HOA fee: $18 monthly
    Location
    • Region: Yukon

    Financial & listing details

    • Price per square foot: $163/sqft
    • Tax assessed value: $280,590
    • Annual tax amount: $2,904

    Price history

    DateEventPrice
    8/30/2018Sold$205,000-3%$121/sqft
    Source: MLSOK/OKCMAR as distributed by MLS GRID #826726 Report a problem
    8/15/2018Pending sale$211,449$125/sqft
    Source: Berkshire Hathaway-Anderson #826726 Report a problem
    8/10/2018Price change$211,4490%$125/sqft
    Source: Berkshire Hathaway-Anderson #826726 Report a problem
    3/9/2018Price change$211,4990%$125/sqft
    Source: Chamberlain Realty LLC #802054 Report a problem
    1/2/2018Price change$211,500+0%$125/sqft
    Source: Chamberlain Realty LLC #802054 Report a problem
    12/19/2017Price change$211,4980%$125/sqft
    Source: Chamberlain Realty LLC #793144 Report a problem
    12/2/2017Listed for sale$211,499$125/sqft
    Source: Chamberlain Realty LLC #793144 Report a problem

    Public tax history

    YearProperty taxesTax assessment
    2025$2,904 +4.4%$25,828 +3%
    2024$2,782 +5.3%$25,076 +3%
    2023$2,643 +1.6%$24,346 +3%
    2022$2,602 +3.5%$23,637 +3%
    2021$2,513 +2.1%$22,948 +3%
    2020$2,462 +0.1%$22,280
    2019$2,459 +3998.3%$22,280 +4243.1%
    2018$60 $513
    2017$60 $513
    2016-- $513
    Find assessor info on the county website

    Neighborhood: 73099

    Nearby schools

    GreatSchools rating
    Schools provided by the listing agent
    • District: Mustang

    Source: The MLS. This data may not be complete. We recommend contacting the local school district to confirm school assignments for this home.

    Get a cash offer in 3 minutes
    Find out how much your home could sell for in as little as 3 minutes with a no-obligation cash offer.
    Estimated market value
    $276,900
    Get a cash offer in 3 minutes
    Find out how much your home could sell for in as little as 3 minutes with a no-obligation cash offer.
    Estimated market value
    $276,900