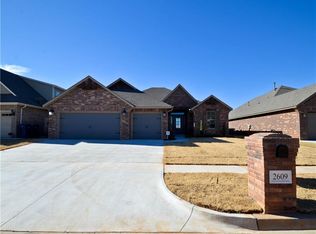
You will LOVE this beautiful home located in Timbercreek Estates. Stepping inside, you are greeted with wood-look tile that flows throughout all of the public spaces, a dream for maintenance and cleaning! To your left is a lovely study with built in desk and organization... you could really focus on your work or hobbies in a dreamy dedicated space like this! On your right is a hallway that leads to two secondary bedrooms and a shared hall bathroom. Going forward you step into a gorgeous great room with vaulted ceilings, glorious wood beams, and a ton of natural light. Enjoy a book by the welcoming fire place or invite your friends and family over while you cook up a storm in your entertainer's kitchen! With TWO eat-at peninsulas with bar stool seating plus the dining room as well, you could have some very memorable gatherings in this home! Enjoy tons of countertop space, stainless steel appliances, gas cooking, and a dedicated pantry. A few steps brings you to your primary suite, and what a lovely retreat it is. In this true split bedroom floor plan, you will enjoy the separation from the secondary bedrooms. The dual vanity, separate soaking tub, walk in shower, and large closet give the primary bathroom ample room for two! A guest powder room and a great sized laundry/mudroom round out the inside, but step outside on your covered patio to really get the party started. Your patio and private yard sets the perfect scene for your next barbecue or gathering with your favorite people. Lastly, the 3 car garage features a storm shelter for peace of mind in our Oklahoma storms. Are you ready to meet your neighbors? Timbercreek Estates offers its residents a lovely pool, playground, and splash pad... perfect for some community bonding and entertainment for the whole family!
Sold for $330,000
Zillow last checked:
Listing updated:
Bought with:
Ashley Mullins, 182035
Collection 7 Realty
Source: MLSOK/OKCMAR as distributed by MLS GRID,MLS#: 1093810
Price history
| Date | Event | Price |
|---|---|---|
| 2/12/2024 | Sold | $330,000-1.5%$169/sqft |
Source:  MLSOK/OKCMAR as distributed by MLS GRID #1093810 Report a problem MLSOK/OKCMAR as distributed by MLS GRID #1093810 Report a problem | ||
| 1/11/2024 | Pending sale | $335,000$172/sqft |
Source: MLSOK/OKCMAR as distributed by MLS GRID #1093810 Report a problem | ||
| 1/5/2024 | Listed for sale | $335,000+1.5%$172/sqft |
Source: MLSOK/OKCMAR as distributed by MLS GRID #1093810 Report a problem | ||
| 1/1/2024 | Listing removed | -- |
Source: MLSOK/OKCMAR as distributed by MLS GRID #1081932 Report a problem | ||
| 10/18/2023 | Price change | $330,000-0.9%$169/sqft |
Source: MLSOK/OKCMAR as distributed by MLS GRID #1081932 Report a problem | ||
| 10/10/2023 | Price change | $333,000-2.1%$171/sqft |
Source: MLSOK/OKCMAR as distributed by MLS GRID #1081932 Report a problem | ||
| 9/26/2023 | Listed for sale | $340,000-1.4%$174/sqft |
Source: MLSOK/OKCMAR as distributed by MLS GRID #1081932 Report a problem | ||
| 9/22/2023 | Listing removed | -- |
Source: MLSOK/OKCMAR as distributed by MLS GRID #1075235 Report a problem | ||
| 9/8/2023 | Price change | $345,000-1%$177/sqft |
Source: MLSOK/OKCMAR as distributed by MLS GRID #1075235 Report a problem | ||
| 8/28/2023 | Price change | $348,500-0.4%$179/sqft |
Source: MLSOK/OKCMAR as distributed by MLS GRID #1075235 Report a problem | ||
| 8/16/2023 | Listed for sale | $350,000+55.6%$179/sqft |
Source: MLSOK/OKCMAR as distributed by MLS GRID #1075235 Report a problem | ||
| 6/23/2016 | Sold | $224,900+602.8%$115/sqft |
Source: MLSOK/OKCMAR as distributed by MLS GRID #723654 Report a problem | ||
| 9/1/2015 | Sold | $32,000$16/sqft |
Source: Public Record Report a problem | ||

Get a cash offer in 3 minutes
Find out how much your home could sell for in as little as 3 minutes with a no-obligation cash offer.
Estimated market value
$326,500
