Skip main navigation
Sold for $340,000
  • $340,000

    2604 Wayne Cutt Ave, Yukon, OK 73099

    4beds
    2,004sqft
    Single Family Residence
    Built in 2018
    7,466 Square Feet Lot
    $337,700 Zestimate®
    $170/sqft
    $1,972 Estimated rent

    Home value

    $337,700

    $321,000 - $355,000

    $1,972/mo

    Zestimate® history
    Loading
    Loading...

    Owner options

    List your home for rent

    $1,972/mo

    Rent Zestimate®

    Find your next renter with Zillow Rental Manager. Plus, with online applications, you can quickly screen prospective tenants – for free.

    Learn more

    $1,972/mo

    Rent Zestimate®

    Refinance and save

    $2,371/mo

    Est. payment

    Refinancing to a lower rate could help reduce your monthly payments and save thousands over the life of the loan.

    See today's rates

    $2,371/mo

    Est. payment

    Explore your selling options

    Work with a Zillow partner agent

    Leverage their expertise and Zillow's premium Showcase listings to get your home seen by more buyers.

    Get started

    List with your own agent

    Get your home in front of millions of buyers by listing it on Zillow.

    Learn how to do it

    Sell it yourself

    Take full control of how buyers see your home on Zillow by listing For Sale by Owner (FSBO).

    List your home

    What's special

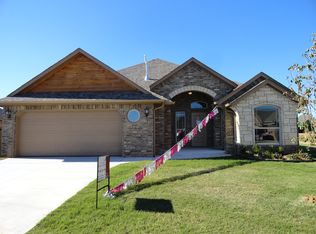
    Welcome to your dream home in the heart of Timbercreek Estates Addition! Built in 2018 by the reputable Urban Nest Homes, this stunning residence offers a perfect blend of modern design and energy-efficient features, ensuring a comfortable and stylish living experience. This immaculate 4-bedroom, 2-bathroom home spans 2004 sqft, showcasing the finest craftsmanship and attention to detail. As you step inside, you'll be greeted by an abundance of natural light streaming through the low-e windows, creating a warm and inviting atmosphere throughout the home. Designed with sustainability in mind, the property boasts LED lighting throughout, enhancing energy efficiency and providing a contemporary touch. The 95% efficient HVAC equipment ensures optimal climate control, while the tankless water heater offers convenience and energy savings. The structural integrity of the home is reinforced with a post-tension foundation, providing stability and longevity. Safety is a top priority with the inclusion of a storm shelter, offering peace of mind during inclement weather. Embrace outdoor living with a gas firepit and extra concrete patio, perfect for entertaining guests or enjoying quiet evenings under the stars. The Mustang schools nearby provide excellent educational opportunities for families. Timbercreek Estates Addition not only offers a serene and family-friendly environment but also provides access to a fantastic Community Pool and Playground.

    Zillow last checked:

    Listing updated:

    Listed by:

    Tracy Baker 405-659-1193,

    Salt Real Estate Inc,

    Jeremy Baker 405-401-7104,

    Salt Real Estate Inc

    Bought with:

    Brittany Bauss, 184359

    Copper Creek Real Estate

    Source: MLSOK/OKCMAR as distributed by MLS GRID,MLS#: 1096760MLS Logo

    Facts & features

    Interior

    Bedrooms & bathrooms
    • Bedrooms: 4
    • Bathrooms: 2
    • Full bathrooms: 2
    Primary bedroom
    • Description: Ceiling Fan,His & Hers Bath,Shower,Split,Suite,Tub,Walk In Closet,Whirlpool
    Bedroom
    • Description: Ceiling Fan
    Bedroom
    • Description: Ceiling Fan
    Bedroom
    • Description: Ceiling Fan
    Bedroom
    • Description: Full Bath,Tub & Shower
    Bathroom
    • Description: Full Bath
    Kitchen
    • Description: Breakfast Bar,Eating Space,Pantry
    Living room
    • Description: Ceiling Fan,Fireplace
    Heating
    • Central
    Cooling
    • Has cooling: Yes
    Appliances
    • Included: Dishwasher, Disposal, Microwave, Water Heater, Free-Standing Electric Oven, Free-Standing Gas Range
    • Laundry: Laundry Room
    Features
    • Ceiling Fan(s), Combo Woodwork, Paint Woodwork
    • Flooring: Combination, Carpet, Tile
    • Number of fireplaces: 1
    • Fireplace features: Insert
    Interior area
    • Total structure area: 2,004
    • Total interior livable area: 2,004 sqft

    Property

    Parking
    • Total spaces: 3
    • Parking features: Concrete
    • Garage spaces: 3
    Features
    • Levels: One
    • Stories: 1
    • Patio & porch: Patio, Porch
    • Exterior features: Fire Pit
    • Fencing: Wood
    Lot
    • Size: 7,466 Square Feet
    • Features: Interior Lot
    Details
    • Parcel number: 2604NONEWayneCutt73099
    • Special conditions: Kickout Clause,None

    Construction

    Type & style
    • Home type: SingleFamily
    • Architectural style: Dallas,Traditional
    • Property subtype: Single Family Residence
    Materials
    • Brick, Brick & Frame, Frame, Masonry Vaneer
    • Foundation: Slab
    • Roof: Composition
    Condition
    • Year built: 2018
    Details
    • Builder name: Urban Nest Homes

    Utilities & green energy

    • Utilities for property: Cable Available, High Speed Internet, Public

    Community & HOA

    HOA
    • Has HOA: Yes
    • Services included: Greenbelt, Pool, Recreation Facility
    • HOA fee: $250 annually
    Location
    • Region: Yukon

    Financial & listing details

    • Price per square foot: $170/sqft
    • Tax assessed value: $331,813
    • Annual tax amount: $3,125
    • Date on market: 11/20/2024
    • Listing terms: Cash,Conventional,Sell FHA or VA,VA

    Price history

    DateEventPrice
    3/29/2024Sold$340,000-1.4%$170/sqft
    Source: MLSOK/OKCMAR as distributed by MLS GRID #1096760 Report a problem
    2/21/2024Pending sale$345,000$172/sqft
    Source: MLSOK/OKCMAR as distributed by MLS GRID #1096760 Report a problem
    2/2/2024Listed for sale$345,000+6.2%$172/sqft
    Source: MLSOK/OKCMAR as distributed by MLS GRID #1096760 Report a problem
    11/23/2022Sold$325,000+1.6%$162/sqft
    Source: MLSOK/OKCMAR as distributed by MLS GRID #1032015 Report a problem
    10/12/2022Pending sale$319,990$160/sqft
    Source: MLSOK/OKCMAR as distributed by MLS GRID #1032015 Report a problem
    10/10/2022Price change$319,990-1.5%$160/sqft
    Source: MLSOK/OKCMAR as distributed by MLS GRID #1032015 Report a problem
    9/29/2022Listed for sale$325,000+35.5%$162/sqft
    Source: MLSOK/OKCMAR as distributed by MLS GRID #1032015 Report a problem
    9/29/2022Listing removed--
    Source: Zillow Rental Manager Report a problem
    9/26/2022Price change$2,024-3.6%$1/sqft
    Source: Zillow Rental Manager Report a problem
    9/6/2022Listed for rent$2,100-4.5%$1/sqft
    Source: Zillow Rental Manager Report a problem
    8/21/2022Listing removed--
    Source: Zillow Rental Manager Report a problem
    8/2/2022Listed for rent$2,200$1/sqft
    Source: Zillow Rental Manager Report a problem
    3/12/2018Sold$239,900$120/sqft
    Source: MLSOK/OKCMAR as distributed by MLS GRID #791227 Report a problem
    1/22/2018Price change$239,900-4%$120/sqft
    Source: Metro First Realty Group #791227 Report a problem
    12/2/2017Listed for sale$249,800+566.1%$125/sqft
    Source: Metro First Realty Group #791227 Report a problem
    12/29/2016Sold$37,500+13.6%$19/sqft
    Source: Public Record Report a problem
    10/29/2015Sold$33,000$16/sqft
    Source: Public Record Report a problem

    Public tax history

    YearProperty taxesTax assessment
    2025$4,374 -4.5%$38,388 -3.1%
    2024$4,578 +7.2%$39,609 +5%
    2023$4,271 +32%$37,723 +29.4%
    2022$3,235 +3.5%$29,142 +3%
    2021$3,125 +2.1%$28,293 +3%
    2020$3,062 +0.1%$27,469
    2019$3,059 +4998.3%$27,469 +5254.6%
    2018$60 $513
    2017$60 $513
    2016-- $513
    Find assessor info on the county website

    Neighborhood: 73099

    Nearby schools

    GreatSchools rating
    Schools provided by the listing agent
    • Elementary: Mustang Trails ES
    • Middle: Mustang Central MS
    • High: Mustang HS

    Source: MLSOK/OKCMAR as distributed by MLS GRID. This data may not be complete. We recommend contacting the local school district to confirm school assignments for this home.

    Get a cash offer in 3 minutes
    Find out how much your home could sell for in as little as 3 minutes with a no-obligation cash offer.
    Estimated market value
    $337,700
    Get a cash offer in 3 minutes
    Find out how much your home could sell for in as little as 3 minutes with a no-obligation cash offer.
    Estimated market value
    $337,700