Skip main navigation
Sold for $365,000
Street View
  • $365,000

    2600 Wayne Cutt Ave, Yukon, OK 73099

    4beds
    2,192sqft
    Single Family Residence
    Built in 2017
    8,398 Square Feet Lot
    $369,100 Zestimate®
    $167/sqft
    $2,087 Estimated rent

    Home value

    $369,100

    $343,000 - $395,000

    $2,087/mo

    Zestimate® history
    Loading
    Loading...

    Owner options

    List your home for rent

    $2,087/mo

    Rent Zestimate®

    Find your next renter with Zillow Rental Manager. Plus, with online applications, you can quickly screen prospective tenants – for free.

    Learn more

    $2,087/mo

    Rent Zestimate®

    Refinance and save

    $2,527/mo

    Est. payment

    Refinancing to a lower rate could help reduce your monthly payments and save thousands over the life of the loan.

    See today's rates

    $2,527/mo

    Est. payment

    Explore your selling options

    Work with a Zillow partner agent

    Leverage their expertise and Zillow's premium Showcase listings to get your home seen by more buyers.

    Get started

    List with your own agent

    Get your home in front of millions of buyers by listing it on Zillow.

    Learn how to do it

    Sell it yourself

    Take full control of how buyers see your home on Zillow by listing For Sale by Owner (FSBO).

    List your home

    What's special

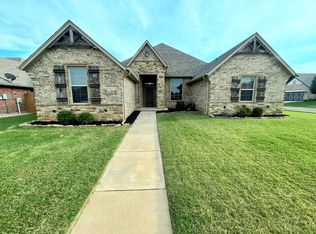
    You do not want to miss this one! Offering BETTER than new, this floor plan is perfect for any family. With beautiful curb appeal, feel proud of your beautifully landscaped home as your approach the front door. Offering 4 bedrooms (optional study with closet), 2 full bathrooms AND a large 14'x18' bonus room on the FIRST level, the opportunities are endless. The bonus room could be used as a home school room, game room, media room, work out room, anything you want! BRAND NEW ('24) carpet is in all bedrooms. Wood and tile flow throughout all the main living areas including one bedroom/optional study. The living room is open to the kitchen and features gas fireplace. The kitchen offers granite countertops, stainless steel appliances - fridge to stay, under cabinet lighting, island with bar seating and oversized pantry. The primary suite is 14'x16' and offers tray ceilings. The primary bathroom has stand alone tub, walk-in shower, separate water closet, double sinks and very spacious walk-in closet. All other bedrooms are good size with great closet space. The secondary full hall bathroon features granite countertops and tile shower surround. The backyard offers an enormous covered back patio and beautifully landscaped and fenced backyard. A few amenities worth mentioning include Generac GENERATOR, sprinkler system, security system, 6 person storm shelter, and washer/dryer to stay! Neighborhood offers playground, splash pad, picnic areas, and swimming pool. Located in Mustang Public schools and has close proximity to the turnpike and I-40 to get you anywhere you need to be! Must see in person. Schedule your private showing today!

    Zillow last checked:

    Listing updated:

    Listed by:

    Ally Clark 405-482-6777,

    ERA Courtyard Real Estate

    Bought with:

    Paola Andeola, 201742

    Horner McClure & Associates

    Source: MLSOK/OKCMAR as distributed by MLS GRID,MLS#: 1140603MLS Logo

    Facts & features

    Interior

    Bedrooms & bathrooms
    • Bedrooms: 4
    • Bathrooms: 2
    • Full bathrooms: 2
    Heating
    • Central
    Cooling
    • Has cooling: Yes
    Appliances
    • Included: Dishwasher, Disposal, Microwave, Refrigerator, Washer/Dryer, Built-In Gas Oven, Built-In Electric Range
    • Laundry: Laundry Room
    Features
    • Ceiling Fan(s), Paint Woodwork
    • Flooring: Carpet, Tile, Wood
    • Windows: Window Treatments
    • Number of fireplaces: 1
    • Fireplace features: Insert
    Interior area
    • Total structure area: 2,192
    • Total interior livable area: 2,192 sqft

    Property

    Parking
    • Total spaces: 3
    • Parking features: Concrete
    • Garage spaces: 3
    Features
    • Levels: One
    • Stories: 1
    • Patio & porch: Patio, Porch
    • Fencing: Wood
    Lot
    • Size: 8,398 Square Feet
    • Features: Interior Lot
    Details
    • Parcel number: 2600NONEWayneCutt73099
    • Special conditions: None

    Construction

    Type & style
    • Home type: SingleFamily
    • Architectural style: Traditional
    • Property subtype: Single Family Residence
    Materials
    • Brick & Frame
    • Foundation: Slab
    • Roof: Composition
    Condition
    • Year built: 2017
    Details
    • Builder name: Tom Abel

    Utilities & green energy

    • Utilities for property: High Speed Internet, Public

    Community & HOA

    HOA
    • Has HOA: Yes
    • Services included: Common Area Maintenance, Pool, Recreation Facility
    • HOA fee: $250 annually
    Location
    • Region: Yukon

    Financial & listing details

    • Price per square foot: $167/sqft
    • Tax assessed value: $369,035
    • Date on market: 11/19/2024
    • Listing terms: Cash,Conventional,Sell FHA or VA,Assumable

    Price history

    DateEventPrice
    1/16/2025Sold$365,000$167/sqft
    Source: MLSOK/OKCMAR as distributed by MLS GRID #1140603 Report a problem
    12/31/2024Pending sale$365,000$167/sqft
    Source: MLSOK/OKCMAR as distributed by MLS GRID #1140603 Report a problem
    11/14/2024Price change$365,000-1.3%$167/sqft
    Source: MLSOK/OKCMAR as distributed by MLS GRID #1140603 Report a problem
    10/24/2024Listed for sale$369,900+40.1%$169/sqft
    Source: MLSOK/OKCMAR as distributed by MLS GRID #1140603 Report a problem
    6/2/2019Listing removed$264,000$120/sqft
    Source: Kevo Properties #868374 Report a problem
    5/25/2019Listed for sale$264,000+9.2%$120/sqft
    Source: Kevo Properties #868374 Report a problem
    7/26/2017Sold$241,700$110/sqft
    Source: MLSOK/OKCMAR as distributed by MLS GRID #737704 Report a problem

    Public tax history

    YearProperty taxesTax assessment
    2025-- $34,321 +3%
    2024-- $33,322 +3%
    2023-- $32,351 +3%
    2022-- $31,409 +3%
    2021-- $30,494 +3%
    2020-- $29,606 +3%
    2019-- $28,744 +3%
    2018-- $27,907 +5340%
    2017$60 $513
    2016-- $513
    Find assessor info on the county website

    Neighborhood: 73099

    Nearby schools

    GreatSchools rating
    Schools provided by the listing agent
    • Elementary: Mustang Trails ES
    • Middle: Mustang North MS
    • High: Mustang HS

    Source: MLSOK/OKCMAR as distributed by MLS GRID. This data may not be complete. We recommend contacting the local school district to confirm school assignments for this home.

    Get a cash offer in 3 minutes
    Find out how much your home could sell for in as little as 3 minutes with a no-obligation cash offer.
    Estimated market value
    $369,100
    Get a cash offer in 3 minutes
    Find out how much your home could sell for in as little as 3 minutes with a no-obligation cash offer.
    Estimated market value
    $369,100