Enjoy lake living with all-sports lake privileges on beautiful Base Line Lake, part of the highly desirable Chain of Lakes. This property offers shared boat dock access, making it easy to enjoy boating, jet skiing, fishing, and exploring miles of connected waterways. Take in peaceful lake views from this well-located home situated on a large corner lot. The home offers 3 bedrooms, 2 full bathrooms and 1 half bath. Great room features a custom stone fireplace and a picture window that looks out onto your backyard retreat. The finished basement provides additional living or recreation space. Step outside to your private fenced backyard, lined with mature trees for added privacy. The yard also features a beautiful in-ground pool, perfect for relaxing or entertaining during the summer months. With lake access, scenic views, and plenty of outdoor space, this home offers the perfect combination of recreation, comfort, and privacy in a sought-after lake community.
Sold for $525,000
$525,000
11834 Eriksen Dr, Pinckney, MI 48169
3beds
2,327sqft
Single Family Residence
Built in 1979
0.33 Acres Lot
$528,300 Zestimate®
$226/sqft
$3,107 Estimated rent
Home value
$528,300
$475,000 - $586,000
$3,107/mo
Zestimate® history
Owner options
List your home for rent
$3,107/mo
Rent Zestimate®
Find your next renter with Zillow Rental Manager. Plus, with online applications, you can quickly screen prospective tenants – for free.
$3,107/mo
Rent Zestimate®
Refinance and save
$3,285/mo
Est. payment
Refinancing to a lower rate could help reduce your monthly payments and save thousands over the life of the loan.
$3,285/mo
Est. payment
Explore your selling options
Work with a Zillow partner agent
Leverage their expertise and Zillow's premium Showcase listings to get your home seen by more buyers.
Get startedList with your own agent
Get your home in front of millions of buyers by listing it on Zillow.
Learn how to do itSell it yourself
Take full control of how buyers see your home on Zillow by listing For Sale by Owner (FSBO).
List your homeWhat's special
Custom stone fireplaceLake accessBeautiful in-ground poolPrivate fenced backyardGreat roomPlenty of outdoor spaceShared boat dock access
Zillow last checked:
Listing updated:
Listed by:
Jennifer Hubenschmidt 248-667-2457,
3DX Real Estate LLC,
Scott Chynoweth 248-880-7594,
3DX Real Estate LLC
Bought with:
Andy Hargreaves, 6501338130
Prime + Property
Source: Realcomp II,MLS#: 20261013824
Facts & features
Interior
Bedrooms & bathrooms
- Bedrooms: 3
- Bathrooms: 3
- Full bathrooms: 2
- 1/2 bathrooms: 1
Primary bedroom
- Level: Second
- Area: 272
- Dimensions: 17 X 16
Bedroom
- Level: Entry
- Area: 143
- Dimensions: 13 X 11
Bedroom
- Level: Second
- Area: 176
- Dimensions: 11 X 16
Primary bathroom
- Level: Second
- Area: 65
- Dimensions: 13 X 5
Other
- Level: Second
- Area: 55
- Dimensions: 11 X 5
Other
- Level: Entry
- Area: 25
- Dimensions: 5 X 5
Dining room
- Level: Entry
- Area: 100
- Dimensions: 10 X 10
Great room
- Level: Entry
- Area: 336
- Dimensions: 14 X 24
Kitchen
- Level: Entry
- Area: 144
- Dimensions: 12 X 12
Laundry
- Level: Entry
- Area: 18
- Dimensions: 3 X 6
Mud room
- Level: Entry
- Area: 110
- Dimensions: 10 X 11
Heating
- Forced Air, Natural Gas
Cooling
- Ceiling Fans, Central Air
Appliances
- Included: Dishwasher, Disposal, Dryer, Free Standing Electric Range, Free Standing Refrigerator, Microwave, Stainless Steel Appliances, Washer
- Laundry: Laundry Room
Features
- High Speed Internet
- Basement: Finished
- Has fireplace: Yes
- Fireplace features: Basement, Electric, Gas, Great Room
Interior area
- Total interior livable area: 2,327 sqft
- Finished area above ground: 1,662
- Finished area below ground: 665
Property
Parking
- Total spaces: 2
- Parking features: Two Car Garage, Attached, Direct Access, Driveway, Electricityin Garage, Garage Door Opener
- Attached garage spaces: 2
Features
- Levels: Two
- Stories: 2
- Entry location: GroundLevelwSteps
- Patio & porch: Covered, Patio, Porch
- Exterior features: Lighting
- Pool features: In Ground
- Fencing: Back Yard,Fenced,Fencing Allowed
- Waterfront features: All Sports Lake, Dock Facilities, Lake Privileges
- Body of water: BASE LINE
Lot
- Size: 0.33 Acres
- Dimensions: 139 x 118 x 133 x 121
- Features: Corner Lot, Dead End Street, Water View
Details
- Additional structures: Other
- Parcel number: 1531303005
- Special conditions: Short Sale No,Standard
Construction
Type & style
- Home type: SingleFamily
- Architectural style: Colonial
- Property subtype: Single Family Residence
Materials
- Vinyl Siding
- Foundation: Basement, Poured, Sump Pump
- Roof: Asphalt
Condition
- New construction: No
- Year built: 1979
Utilities & green energy
- Sewer: Public Sewer
- Water: Well
Community & HOA
Community
- Subdivision: FISHER-ERIKSEN
HOA
- Has HOA: No
Location
- Region: Pinckney
Financial & listing details
- Price per square foot: $226/sqft
- Tax assessed value: $231,730
- Annual tax amount: $6,434
- Date on market: 3/13/2026
- Cumulative days on market: 18 days
- Listing agreement: Exclusive Right To Sell
- Listing terms: Cash,Conventional,FHA,Va Loan
Price history
| Date | Event | Price |
|---|---|---|
| 5/1/2026 | Sold | $525,000$226/sqft |
Source:  Realcomp II #20261013824 Report a problem Realcomp II #20261013824 Report a problem | ||
| 4/7/2026 | Pending sale | $525,000$226/sqft |
Source: Realcomp II #20261013824 Report a problem | ||
| 4/2/2026 | Listed for sale | $525,000$226/sqft |
Source: Realcomp II #20261013824 Report a problem | ||
| 3/25/2026 | Pending sale | $525,000$226/sqft |
Source: Realcomp II #20261013824 Report a problem | ||
| 3/19/2026 | Price change | $525,000-3.7%$226/sqft |
Source: Realcomp II #20261013824 Report a problem | ||
| 3/13/2026 | Listed for sale | $545,000+9%$234/sqft |
Source: Realcomp II #20261013824 Report a problem | ||
| 9/16/2024 | Sold | $500,000-4.8%$215/sqft |
Source:  MichRIC #24027136 Report a problem MichRIC #24027136 Report a problem | ||
| 7/16/2024 | Pending sale | $525,000$226/sqft |
Source: MichRIC #24027136 Report a problem | ||
| 6/7/2024 | Price change | $525,000-4.5%$226/sqft |
Source: MichRIC #24027136 Report a problem | ||
| 6/1/2024 | Listed for sale | $550,000+120.4%$236/sqft |
Source: MichRIC #24027136 Report a problem | ||
| 9/14/2012 | Listing removed | $249,500$107/sqft |
Source: COLDWELL BANKER WEIR MANUEL-A A #212041770 Report a problem | ||
| 4/28/2012 | Listed for sale | $249,500-0.2%$107/sqft |
Source: COLDWELL BANKER WEIR MANUEL-A A #212041770 Report a problem | ||
| 10/18/2011 | Listing removed | $249,900$107/sqft |
Source: Edward Surovell Realtors #3106930 Report a problem | ||
| 9/22/2011 | Price change | $249,900-3.8%$107/sqft |
Source: Edward Surovell Realtors #3106930 Report a problem | ||
| 9/4/2011 | Price change | $259,900+0.3%$112/sqft |
Source: Edward Surovell Realtors #3106930 Report a problem | ||
| 3/5/2011 | Listed for sale | $259,000-19.8%$111/sqft |
Source: Edward Surovell Realtors #3101501 Report a problem | ||
| 9/13/2002 | Sold | $323,000$139/sqft |
Source: Public Record Report a problem | ||
Public tax history
| Year | Property taxes | Tax assessment |
|---|---|---|
| 2025 | $2,917 +8.2% | $231,730 +1% |
| 2024 | $2,697 -0.3% | $229,510 +15.2% |
| 2023 | $2,704 -1% | $199,220 +10.5% |
| 2022 | $2,733 | $180,310 +4.3% |
| 2021 | -- | $172,940 +24.4% |
| 2020 | -- | $138,980 +8.6% |
| 2019 | $2,570 +49.4% | $128,030 -1.8% |
| 2018 | $1,720 -25% | $130,340 +4.8% |
| 2017 | $2,292 | $124,420 +30.6% |
| 2016 | $2,292 | $95,260 +12.4% |
| 2014 | $2,292 -46.1% | $84,740 +14.3% |
| 2012 | $4,255 | $74,120 -17.3% |
| 2010 | -- | $89,650 -12.4% |
| 2009 | -- | $102,390 -32.1% |
| 2008 | -- | $150,890 |
| 2007 | $1,031 +17.9% | -- |
| 2006 | $875 -48% | $127,980 +5% |
| 2005 | $1,683 -16.7% | $121,870 +10.2% |
| 2003 | $2,021 | $110,600 |
| 2002 | -- | -- |
| 2001 | -- | -- |
| 2000 | $2,399 | $99,800 |
Find assessor info on the county website
Neighborhood: 48169
Nearby homes
- $439,4003 bd2 ba1.7k sqft11806 Eriksen Dr, Pinckney, MI 48169Off Market
- $511,9004 bd2 ba1.6k sqft11827 Eriksen Dr, Pinckney, MI 48169Off Market
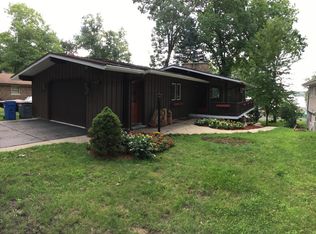
- $550,0004 bd3 ba1.2k sqft11839 Eriksen Dr, Pinckney, MI 48169Off Market
- $610,7003 bd2 ba2.6k sqft11815 Eriksen Dr, Pinckney, MI 48169Off Market
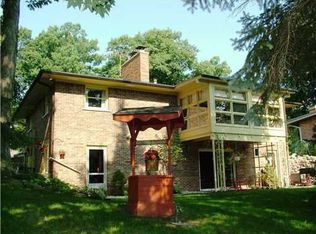
- $470,7003 bd2 ba1.5k sqft11754 Eriksen Dr, Pinckney, MI 48169Off Market
- $660,0004 bd5 ba3.6k sqft11801 Eriksen Dr, Pinckney, MI 48169Sold
- $687,2003 bd3 ba1.5k sqft11759 Eriksen Dr, Pinckney, MI 48169Off Market
- $400,0003 bd2 ba1.4k sqft11759 Eriksen, Hamburg, MI 48169Off Market
Nearby schools
GreatSchools rating
- 6/10Navigator SchoolGrades: 3-5Distance: 2.3 mi
- 8/10Pathfinder SchoolGrades: 6-8Distance: 2.3 mi
- 7/10Pinckney Community High SchoolGrades: 9-12Distance: 2.1 mi
Get a cash offer in 3 minutes
Find out how much your home could sell for in as little as 3 minutes with a no-obligation cash offer.
Estimated market value
$528,300
Get a cash offer in 3 minutes
Find out how much your home could sell for in as little as 3 minutes with a no-obligation cash offer.
Estimated market value
$528,300
- Michigan
- Livingston County
- Pinckney
- 48169
- 11834 Eriksen Dr
Nearby cities
Nearby zip codes
Other Pinckney Topics
