Discover this sparkling 3-Bedroom, 3-Bath jewel, nestled on a lush, lovely lot, and brimming with updates galore!! The vaulted foyer leads to the sun-drenched living room. The elegant formal dining room features a bay window, and overlooks the lovely backyard. Steps away, find the dream kitchen, remodeled in 2021 with stainless steel appliances and quartz countertops. Enjoy casual meals in the bright breakfast room! New cork flooring on the main level provides continuity, and extends into the fabulous family room. Spend chilly fall evenings in front of the gas fireplace. Step into the 4-season porch, boasting a vaulted ceiling, windows on 3 sides, and access to a large patio with firepit. A flexible office and an updated half bath complete this level. Escape to the owner's suite, offering a walk-in closet and private three-quarter bath. Two additional bedrooms share a full bath. The lower level recreation room can function as an exercise room, and there is plenty of storage! Three car+
Closed
$464,000
11834 Jenkins St NE, Blaine, MN 55449
3beds
2,775sqft
Single Family
Built in 1990
0.3 Acres Lot
$482,400 Zestimate®
$167/sqft
$3,034 Estimated rent
Home value
$482,400
$458,000 - $507,000
$3,034/mo
Zestimate® history
Owner options
List your home for rent
$3,034/mo
Rent Zestimate®
Find your next renter with Zillow Rental Manager. Plus, with online applications, you can quickly screen prospective tenants – for free.
$3,034/mo
Rent Zestimate®
Refinance and save
$2,869/mo
Est. payment
Refinancing to a lower rate could help reduce your monthly payments and save thousands over the life of the loan.
$2,869/mo
Est. payment
Explore your selling options
Work with a Zillow partner agent
Leverage their expertise and Zillow's premium Showcase listings to get your home seen by more buyers.
Get startedList with your own agent
Get your home in front of millions of buyers by listing it on Zillow.
Learn how to do itSell it yourself
Take full control of how buyers see your home on Zillow by listing For Sale by Owner (FSBO).
List your homeWhat's special
Zillow last checked:
Listing updated:
Listed by:
Thomas Edelstein, CRS, ABR 651-270-1667,
Coldwell Banker Realty,
Henry A. Edelstein 651-270-1667
Bought with:
Jill Wemmert - MSP Nest Team
Lakes Sotheby's International Realty
Source: NorthstarMLS as distributed by MLS GRID,MLS#: 6408403
Facts & features
Interior
Bedrooms & bathrooms
- Bedrooms: 3
- Bathrooms: 3
- Full bathrooms: 1
- 3/4 bathrooms: 1
- 1/2 bathrooms: 1
Bedroom
- Level: Upper
- Area: 182 Square Feet
- Dimensions: 14x13
Bedroom 2
- Level: Upper
- Area: 130 Square Feet
- Dimensions: 13x10
Bedroom 3
- Level: Upper
- Area: 130 Square Feet
- Dimensions: 13x10
Dining room
- Level: Main
- Area: 143 Square Feet
- Dimensions: 13x11
Family room
- Level: Main
- Area: 273 Square Feet
- Dimensions: 21x13
Other
- Level: Main
- Area: 231 Square Feet
- Dimensions: 21x11
Informal dining room
- Level: Main
- Area: 104 Square Feet
- Dimensions: 13x8
Kitchen
- Level: Main
- Area: 110 Square Feet
- Dimensions: 11x10
Living room
- Level: Main
- Area: 154 Square Feet
- Dimensions: 14x11
Patio
- Level: Main
- Area: 1 Square Feet
- Dimensions: 1x1
Recreation room
- Level: Lower
- Area: 308 Square Feet
- Dimensions: 22x14
Heating
- Forced Air
Cooling
- Central Air
Appliances
- Included: Dishwasher, Exhaust Fan, Range, Refrigerator, Stainless Steel Appliance(s)
- Laundry: Lower Level, Laundry Room, Washer Hookup
Features
- Basement: Egress Window(s),Partial,Partially Finished
- Number of fireplaces: 1
- Fireplace features: Brick, Family Room, Gas
Interior area
- Total structure area: 2,775
- Total interior livable area: 2,775 sqft
- Finished area above ground: 2,184
- Finished area below ground: 308
Property
Parking
- Total spaces: 3
- Parking features: Attached, Garage Door Opener
- Attached garage spaces: 3
- Has uncovered spaces: Yes
- Details: Garage Dimensions (33x22)
Accessibility
- Accessibility features: None
Features
- Levels: Modified Two Story
- Stories: 2
- Patio & porch: Front Porch, Patio, Porch, Rear Porch
- Pool features: None
- Fencing: Full,Other,Privacy
Lot
- Size: 0.3 Acres
- Dimensions: 77 x 140 x 119 x 135
- Features: Irregular Lot, Tree Coverage - Medium
Details
- Foundation area: 591
- Parcel number: 093123330019
- Zoning description: Residential-Single Family
Construction
Type & style
- Home type: SingleFamily
- Property subtype: Single Family
Materials
- Roof: Age 8 Years or Less
Condition
- New construction: No
- Year built: 1990
Utilities & green energy
- Gas: Natural Gas
- Sewer: City Sewer/Connected
- Water: City Water/Connected
Community & HOA
Community
- Subdivision: Olympic Glen
HOA
- Has HOA: No
Location
- Region: Blaine
Financial & listing details
- Price per square foot: $167/sqft
- Tax assessed value: $422,400
- Annual tax amount: $3,901
- Date on market: 10/24/2023
- Cumulative days on market: 39 days
- Road surface type: Paved
Price history
| Date | Event | Price |
|---|---|---|
| 11/29/2023 | Sold | $464,000-2.3%$167/sqft |
Source:  NorthstarMLS as distributed by MLS GRID #6408403 Report a problem NorthstarMLS as distributed by MLS GRID #6408403 Report a problem | ||
| 10/24/2023 | Pending sale | $475,000$171/sqft |
Source: NorthstarMLS as distributed by MLS GRID #6408403 Report a problem | ||
| 10/14/2023 | Listing removed | -- |
Source: NorthstarMLS as distributed by MLS GRID #6408403 Report a problem | ||
| 9/26/2023 | Price change | $475,000-3%$171/sqft |
Source: NorthstarMLS as distributed by MLS GRID #6408403 Report a problem | ||
| 9/5/2023 | Listed for sale | $489,900+105.8%$177/sqft |
Source: NorthstarMLS as distributed by MLS GRID #6408403 Report a problem | ||
| 12/2/2011 | Sold | $238,000-2.8%$86/sqft |
Source:  Lake Superior Area Realtors as distributed by MLS GRID #1431183 Report a problem Lake Superior Area Realtors as distributed by MLS GRID #1431183 Report a problem | ||
| 10/5/2011 | Price change | $244,900-2%$88/sqft |
Source: Coldwell Banker Burnet - Fridley/New Brighton #4084452 Report a problem | ||
| 9/28/2011 | Price change | $249,900-3.8%$90/sqft |
Source: Coldwell Banker Burnet - Fridley/New Brighton #4084452 Report a problem | ||
| 9/15/2011 | Price change | $259,900-1.9%$94/sqft |
Source: Coldwell Banker Burnet - Fridley/New Brighton #4084452 Report a problem | ||
| 9/9/2011 | Listed for sale | $265,000$95/sqft |
Source: Coldwell Banker Burnet - Fridley/New Brighton #4084452 Report a problem | ||
Public tax history
| Year | Property taxes | Tax assessment |
|---|---|---|
| 2025 | $4,407 +7.9% | $413,866 +1.2% |
| 2024 | $4,084 +4.7% | $408,852 -1.6% |
| 2023 | $3,901 +8.7% | $415,400 +2.3% |
| 2022 | $3,589 +2.6% | $406,172 +23.3% |
| 2021 | $3,498 +0.2% | $329,436 +7.2% |
| 2019 | $3,492 +7.7% | $307,300 +9.4% |
| 2018 | $3,242 -1.2% | $280,900 +1.3% |
| 2017 | $3,281 +10.7% | $277,300 +9.4% |
| 2016 | $2,963 -3.3% | $253,400 |
| 2015 | $3,065 +0.2% | $253,400 +16.8% |
| 2014 | $3,057 +3.5% | $217,000 |
| 2013 | $2,954 -4.5% | -- |
| 2012 | $3,092 -0.1% | -- |
| 2011 | $3,095 -2.7% | -- |
| 2010 | $3,182 -1.1% | -- |
| 2008 | $3,218 +5.8% | -- |
| 2007 | $3,040 +7% | -- |
| 2006 | $2,840 +10.5% | -- |
| 2005 | $2,571 +13.4% | -- |
| 2004 | $2,267 -7% | -- |
| 2003 | $2,438 +28.6% | -- |
| 2002 | $1,896 -24.3% | -- |
| 2001 | $2,504 | -- |
Find assessor info on the county website
Neighborhood: 55449
Nearby homes
- $500,2004 bd4 ba1.5k sqft11860 Jenkins St NE, Blaine, MN 55449Off Market
- $465,0004 bd3 ba2.9k sqft1932 118th Ln NE, Blaine, MN 55449Sold
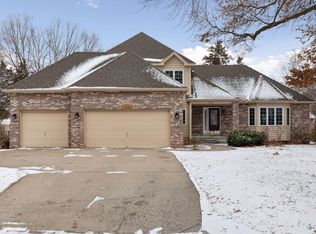
- $487,0004 bd3 ba2.5k sqft11821 Isanti St NE, Blaine, MN 55449Off Market
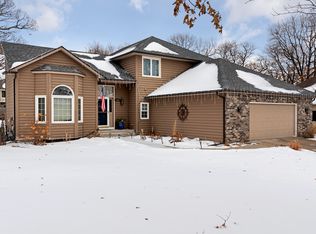
- $522,5004 bd4 ba2.2k sqft1917 118th Ave NE, Blaine, MN 55449Off Market
- $462,6004 bd3 ba1.5k sqft11866 Jenkins St NE, Blaine, MN 55449Off Market
- $539,3004 bd3 ba2.3k sqft11841 Isanti St NE, Blaine, MN 55449Off Market
- $499,9004 bd3 ba1.7k sqft11811 Isanti St NE, Blaine, MN 55449Off Market
- $404,6003 bd3 ba1.6k sqft1946 118th Ln NE, Blaine, MN 55449Off Market
Nearby schools
GreatSchools rating
- 6/10Johnsville Elementary SchoolGrades: K-5Distance: 1.4 mi
- 7/10Roosevelt Middle SchoolGrades: 6-8Distance: 1.7 mi
- 7/10Blaine Senior High SchoolGrades: 9-12Distance: 2.2 mi
Get a cash offer in 3 minutes
Find out how much your home could sell for in as little as 3 minutes with a no-obligation cash offer.
Estimated market value
$482,400
Get a cash offer in 3 minutes
Find out how much your home could sell for in as little as 3 minutes with a no-obligation cash offer.
Estimated market value
$482,400
- Minnesota
- Anoka County
- Blaine
- 55449
- 11834 Jenkins St NE
Nearby cities
Nearby zip codes
Other Blaine Topics
