Beautiful home located on a quiet street, park-like lot in a highly desirable neighborhood offering mature trees and excellent curb appeal. Open and flexible floor plan offers informal and formal spaces. The wonderful kitchen overlooks the main level family room featuring a gas fireplace. Relax and enjoy quiet times in the bright and sunny 4 season porch off the informal dining area. Main floor bedroom served by a 3/4 bath, main level laundry/mud room plus finished amusement room and bonus space in the lower level perfect for exercise, playroom, or hobbies. The upper level features a vaulted primary bedroom, walk-in closet, and full bath offering a jetted tub and dual vanity. Two additional bedrooms and a full bath complete the upper level. Checking all the boxes...new Andersen windows, roof in 2018, nice flat yard, deck, neutral decor, and newer carpet throughout! Close to everything Blaine has to offer. See today!
Closed
$465,000
1932 118th Ln NE, Blaine, MN 55449
4beds
2,904sqft
Single Family Residence
Built in 1991
0.31 Acres Lot
$510,300 Zestimate®
$160/sqft
$3,259 Estimated rent
Home value
$510,300
$485,000 - $536,000
$3,259/mo
Zestimate® history
Owner options
List your home for rent
$3,259/mo
Rent Zestimate®
Find your next renter with Zillow Rental Manager. Plus, with online applications, you can quickly screen prospective tenants – for free.
$3,259/mo
Rent Zestimate®
Refinance and save
$2,889/mo
Est. payment
Refinancing to a lower rate could help reduce your monthly payments and save thousands over the life of the loan.
$2,889/mo
Est. payment
Explore your selling options
Work with a Zillow partner agent
Leverage their expertise and Zillow's premium Showcase listings to get your home seen by more buyers.
Get startedList with your own agent
Get your home in front of millions of buyers by listing it on Zillow.
Learn how to do itSell it yourself
Take full control of how buyers see your home on Zillow by listing For Sale by Owner (FSBO).
List your homeWhat's special
Bonus spaceWalk-in closetMature treesFormal spacesGas fireplaceInformal dining areaNew andersen windows
Zillow last checked:
Listing updated:
Listed by:
Terri Sparks 651-230-0660,
Edina Realty, Inc.
Bought with:
Chan Slettehaugh
Edina Realty, Inc.
Alex Murray
Source: NorthstarMLS as distributed by MLS GRID,MLS#: 6467033
Facts & features
Interior
Bedrooms & bathrooms
- Bedrooms: 4
- Bathrooms: 3
- Full bathrooms: 2
- 3/4 bathrooms: 1
Bedroom
- Level: Upper
- Area: 225 Square Feet
- Dimensions: 15x15
Bedroom 2
- Level: Upper
- Area: 121 Square Feet
- Dimensions: 11x11
Bedroom 3
- Level: Upper
- Area: 110 Square Feet
- Dimensions: 11x10
Bedroom 4
- Level: Main
- Area: 143 Square Feet
- Dimensions: 13x11
Other
- Level: Lower
- Area: 273 Square Feet
- Dimensions: 21x13
Bonus room
- Level: Lower
- Area: 187 Square Feet
- Dimensions: 17x11
Dining room
- Level: Main
- Area: 120 Square Feet
- Dimensions: 12x10
Family room
- Level: Main
- Area: 299 Square Feet
- Dimensions: 23x13
Other
- Level: Main
- Area: 132 Square Feet
- Dimensions: 12x11
Kitchen
- Level: Main
- Area: 260 Square Feet
- Dimensions: 20x13
Laundry
- Level: Main
- Area: 110 Square Feet
- Dimensions: 11x10
Living room
- Level: Main
- Area: 240 Square Feet
- Dimensions: 20x12
Heating
- Forced Air
Cooling
- Central Air
Appliances
- Included: Dishwasher, Humidifier, Range, Refrigerator
- Laundry: Laundry Room
Features
- Basement: Drain Tiled,Egress Window(s),Finished,Partial
- Number of fireplaces: 1
- Fireplace features: Gas
Interior area
- Total structure area: 2,904
- Total interior livable area: 2,904 sqft
- Finished area above ground: 2,323
- Finished area below ground: 581
Property
Parking
- Total spaces: 3
- Parking features: Attached, Concrete, Garage Door Opener
- Attached garage spaces: 3
- Has uncovered spaces: Yes
Accessibility
- Accessibility features: None
Features
- Levels: Modified Two Story
- Stories: 2
- Patio & porch: Enclosed
- Pool features: None
- Fencing: None
Lot
- Size: 0.31 Acres
- Dimensions: 72 x 148 x 121 x 135
- Features: Tree Coverage - Medium
Details
- Foundation area: 1643
- Parcel number: 093123330020
- Zoning description: Residential-Single Family
Construction
Type & style
- Home type: SingleFamily
- Property subtype: Single Family Residence
Materials
- Roof: Age 8 Years or Less
Condition
- New construction: No
- Year built: 1991
Utilities & green energy
- Electric: Circuit Breakers
- Gas: Natural Gas
- Sewer: City Sewer/Connected
- Water: City Water/Connected
Community & HOA
Community
- Subdivision: Olympic Glen
HOA
- Has HOA: No
Location
- Region: Blaine
Financial & listing details
- Price per square foot: $160/sqft
- Tax assessed value: $465,500
- Annual tax amount: $4,134
- Date on market: 1/5/2024
- Cumulative days on market: 5 days
Price history
| Date | Event | Price |
|---|---|---|
| 1/31/2024 | Sold | $465,000+3.3%$160/sqft |
Source:  NorthstarMLS as distributed by MLS GRID #6467033 Report a problem NorthstarMLS as distributed by MLS GRID #6467033 Report a problem | ||
| 1/10/2024 | Pending sale | $450,000$155/sqft |
Source: NorthstarMLS as distributed by MLS GRID #6467033 Report a problem | ||
| 1/5/2024 | Listed for sale | $450,000$155/sqft |
Source: NorthstarMLS as distributed by MLS GRID #6467033 Report a problem | ||
| 1/6/2023 | Sold | $450,000-2.2%$155/sqft |
Source: NorthstarMLS as distributed by MLS GRID #6251628 Report a problem | ||
| 12/13/2022 | Pending sale | $460,000$158/sqft |
Source: NorthstarMLS as distributed by MLS GRID #6251628 Report a problem | ||
| 10/31/2022 | Price change | $460,000-3.2%$158/sqft |
Source: NorthstarMLS as distributed by MLS GRID #6251628 Report a problem | ||
| 10/5/2022 | Price change | $475,000-2.1%$164/sqft |
Source: NorthstarMLS as distributed by MLS GRID #6251628 Report a problem | ||
| 9/14/2022 | Price change | $485,000-2%$167/sqft |
Source: NorthstarMLS as distributed by MLS GRID #6251628 Report a problem | ||
| 8/22/2022 | Listed for sale | $495,000+164.7%$170/sqft |
Source: NorthstarMLS as distributed by MLS GRID #6251628 Report a problem | ||
| 9/3/1997 | Sold | $187,000$64/sqft |
Source: Public Record Report a problem | ||
Public tax history
| Year | Property taxes | Tax assessment |
|---|---|---|
| 2025 | $4,959 +8.8% | $460,845 -0.1% |
| 2024 | $4,558 +3% | $461,390 -0.5% |
| 2023 | $4,426 +7.7% | $463,900 +0.5% |
| 2022 | $4,110 -0.3% | $461,400 +22% |
| 2021 | $4,123 +0.4% | $378,268 +6% |
| 2019 | $4,108 +9.9% | $357,000 +11.6% |
| 2018 | $3,737 +1.6% | $319,900 +4% |
| 2017 | $3,678 +10.1% | $307,700 +10% |
| 2016 | $3,339 -2.4% | $279,800 |
| 2015 | $3,421 -0.2% | $279,800 +16.7% |
| 2014 | $3,427 +2.8% | $239,700 |
| 2013 | $3,334 -2.6% | -- |
| 2012 | $3,422 -0.8% | -- |
| 2011 | $3,451 -1.9% | -- |
| 2010 | $3,519 -0.9% | -- |
| 2008 | $3,551 +5.7% | -- |
| 2007 | $3,361 +3% | -- |
| 2006 | $3,262 +7.9% | -- |
| 2005 | $3,024 +13.1% | -- |
| 2004 | $2,673 -7% | -- |
| 2003 | $2,873 +27.9% | -- |
| 2002 | $2,246 -26% | -- |
| 2001 | $3,034 | -- |
Find assessor info on the county website
Neighborhood: 55449
Nearby homes
- $464,0003 bd3 ba2.7k sqft11834 Jenkins St NE, Blaine, MN 55449Sold
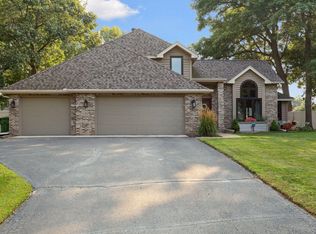
- $402,3003 bd3 ba1.6k sqft1946 118th Ln NE, Blaine, MN 55449Off Market
- $522,5004 bd4 ba2.2k sqft1917 118th Ave NE, Blaine, MN 55449Off Market
- $478,3003 bd2 ba2k sqft1931 118th Ave NE, Blaine, MN 55449Off Market
- $466,1004 bd3 ba1.5k sqft1945 118th Ave NE, Blaine, MN 55449Off Market
- $517,5003 bd2 ba2.2k sqft1960 118th Ln NE, Blaine, MN 55449Off Market
- $498,0004 bd4 ba1.5k sqft11860 Jenkins St NE, Blaine, MN 55449Off Market
- $601,2005 bd3 ba3.8k sqft11857 Jenkins St NE, Blaine, MN 55449Off Market
Nearby schools
GreatSchools rating
- 6/10Johnsville Elementary SchoolGrades: K-5Distance: 1.5 mi
- 7/10Roosevelt Middle SchoolGrades: 6-8Distance: 1.7 mi
- 7/10Blaine Senior High SchoolGrades: 9-12Distance: 2.3 mi
Get a cash offer in 3 minutes
Find out how much your home could sell for in as little as 3 minutes with a no-obligation cash offer.
Estimated market value
$510,300
Get a cash offer in 3 minutes
Find out how much your home could sell for in as little as 3 minutes with a no-obligation cash offer.
Estimated market value
$510,300
- Minnesota
- Anoka County
- Blaine
- 55449
- 1932 118th Ln NE
Nearby cities
Nearby zip codes
Other Blaine Topics
