Skip main navigation
Off market
  • $271,700

    11834 N 35th Ave, Phoenix, AZ 85029

    3beds
    1,150sqft
    Townhouse
    Built in ----
    -- sqft lot
    $271,700 Zestimate®
    $236/sqft
    $1,779 Estimated rent

    Home value

    $271,700

    $242,000 - $302,000

    $1,779/mo

    Zestimate® history
    Loading
    Loading...

    Owner options

    List your home for rent

    $1,779/mo

    Rent Zestimate®

    Find your next renter with Zillow Rental Manager. Plus, with online applications, you can quickly screen prospective tenants – for free.

    Learn more

    $1,779/mo

    Rent Zestimate®

    Refinance and save

    $1,583/mo

    Est. payment

    Refinancing to a lower rate could help reduce your monthly payments and save thousands over the life of the loan.

    See today's rates

    $1,583/mo

    Est. payment

    Explore your selling options

    Work with a Zillow partner agent

    Leverage their expertise and Zillow's premium Showcase listings to get your home seen by more buyers.

    Get started

    List with your own agent

    Get your home in front of millions of buyers by listing it on Zillow.

    Learn how to do it

    Sell it yourself

    Take full control of how buyers see your home on Zillow by listing For Sale by Owner (FSBO).

    List your home

    What's special

    Low-moisture low-maintenance desert landscapingFive-burner glass top stoveModern appliancesUpscale finishesStylish glass tile backsplashesUpscale brushed nickel fixturesTravertine countertops

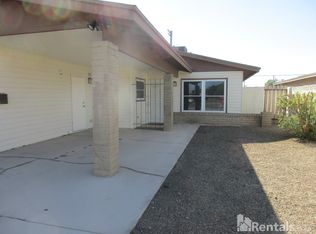
    Beautifully Remodeled Duplex Modern Comfort Meets Desert Living Step into this stunning, fully upgraded duplex where every detail has been thoughtfully refreshed for style, comfort, and functionality. From upscale finishes to smart design touches, this home offers an elevated living experience in a quiet, low-maintenance setting. Kitchen Highlights Hand-stained wood grain cabinets paired with travertine countertops and stylish glass tile backsplashes Modern appliances including a five-burner glass top stove, full-size built-in microwave, French door refrigerator, and stainless steel dishwasher Spacious breakfast bar with pendant lighting, built-in USB ports, and abundant outlets comfortably seats four Opens seamlessly into the bright, open-concept living and dining areas Interior Features & Finishes Wood-look luxury vinyl plank flooring throughout for a sleek, contemporary feel Sleek lighting and modern fixtures create a warm, inviting ambiance Faux wood blinds and custom-cut vertical blinds on all windows Contemporary bathrooms featuring upgraded vanities, rich cabinetry, and upscale brushed nickel fixtures Bedrooms & Storage Generous large closets in every room Primary bedroom with double closets and a full-length mirror Additional indoor storage galore: double pantry, dry bar, and spacious linen closet Laundry & Quiet Living Private laundry room with electric and gas washer/dryer hook-ups Extra outdoor storage Peaceful environment one shared wall features block construction for superior sound insulation Outdoor & Parking Low-moisture, low-maintenance desert landscaping Fenced backyard with covered patio One covered parking space plus two additional paved spots Utilities Central heating and cooling Tenant pays electric and gas Owner pays water and basic trash Location & Convenience Walking distance (0.2 miles) to public transportation 2 miles from Valley Metro Rail 2 miles from ASU West Campus 2 miles from I-17 5 miles from ACU and GCU campuses This is a well-maintained, upgraded rental with good functionality and style. Perfect for comfortable everyday living. Contact us for more details or to schedule a showing. 12 month lease required. Tenant pays electric and gas. Owner pays water and trash.

    This property is off market, which means it's not currently listed for sale or rent on Zillow. This may be different from what's available on other websites or public sources.

    Zillow last checked:

    Listing updated:

    Source: Zillow Rentals

    Facts & features

    Interior

    Bedrooms & bathrooms
    • Bedrooms: 3
    • Bathrooms: 2
    • Full bathrooms: 2
    Heating
    • Forced Air
    Cooling
    • Central Air
    Appliances
    • Included: Dishwasher, Freezer, Microwave, Oven, Refrigerator, WD Hookup
    • Laundry: Hookups
    Features
    • WD Hookup
    • Flooring: Hardwood
    Interior area
    • Total interior livable area: 1,150 sqft

    Property

    Parking
    • Parking features: Off Street
    • Details: Contact manager
    Features
    • Exterior features: Bicycle storage, Electricity not included in rent, Garbage included in rent, Gas not included in rent, Heating system: Forced Air, Water included in rent

    Construction

    Type & style
    • Home type: Townhouse
    • Property subtype: Townhouse

    Utilities & green energy

    • Utilities for property: Garbage, Water

    Community & HOA

    Community
    • Application fee: $65
    • Administrative fee: $400
    Location
    • Region: Phoenix

    Financial & listing details

    • Price per square foot: $236/sqft
    • Date on market: 6/15/2026
    • Date available: 06/19/2026
    • Lease term: 1 Year

    Price history

    DateEventPrice
    6/26/2026Listing removed$1,795$2/sqft
    Source: Zillow Rentals Report a problem
    6/15/2026Listed for rent$1,795$2/sqft
    Source: Zillow Rentals Report a problem

    Public tax history

    Tax history is unavailable.

    Neighborhood: North Mountain

    Nearby schools

    GreatSchools rating
    Get a cash offer in 3 minutes
    Find out how much your home could sell for in as little as 3 minutes with a no-obligation cash offer.
    Estimated market value
    $271,700
    Get a cash offer in 3 minutes
    Find out how much your home could sell for in as little as 3 minutes with a no-obligation cash offer.
    Estimated market value
    $271,700