Skip main navigation
Sold
  • Listed by: RSVP Brokers ERA • Martha Faulkner
    Bought with: John L. Scott Snohomish
    $1,599,990

    11834 SE 78th Street, Newcastle, WA 98056

    4beds
    2,650sqft
    Single Family Residence
    Built in 1989
    10,602 Square Feet Lot
    $1,553,300 Zestimate®
    $604/sqft
    $5,245 Estimated rent

    Home value

    $1,553,300

    $1.43M - $1.69M

    $5,245/mo

    Zestimate® history
    Loading
    Loading...

    Owner options

    List your home for rent

    $5,245/mo

    Rent Zestimate®

    Find your next renter with Zillow Rental Manager. Plus, with online applications, you can quickly screen prospective tenants – for free.

    Learn more

    $5,245/mo

    Rent Zestimate®

    Refinance and save

    $9,951/mo

    Est. payment

    Refinancing to a lower rate could help reduce your monthly payments and save thousands over the life of the loan.

    See today's rates

    $9,951/mo

    Est. payment

    Explore your selling options

    Work with a Zillow partner agent

    Leverage their expertise and Zillow's premium Showcase listings to get your home seen by more buyers.

    Get started

    List with your own agent

    Get your home in front of millions of buyers by listing it on Zillow.

    Learn how to do it

    Sell it yourself

    Take full control of how buyers see your home on Zillow by listing For Sale by Owner (FSBO).

    List your home

    What's special

    Wood fireplaceFruit treesAmazing backyardOutdoor kitchenRaised bedsBordering a greenbeltLarge center island
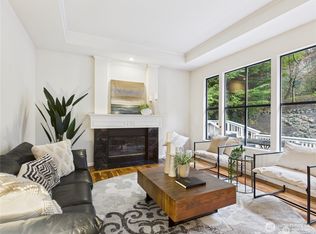
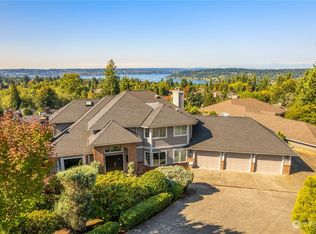
    See pride of ownership in this beautiful home with tray ceilings, columns and wainscoting. Chef's kitchen with slab granite, SubZero refrigerator, Dacor oven, large center island, 5-burner gas cooktop, beverage bar & wine cooler. Relax in front of your gas fireplace with travertine surround in the family room. Luxurious primary bedroom w/5-piece bath, heated marble floors. Open the French doors to your amazing backyard with an outdoor kitchen with Italian pizza oven, wood fireplace, Blazer 6-burner barbeque, hot tub, fruit trees, raised beds, fully fenced, bordering a greenbelt. 50-year roof and home warranty. Quick access to shops, dining and freeways. Come make this gem your own!

    Zillow last checked:

    Listing updated:

    Listed by:

    Martha Faulkner,

    RSVP Brokers ERA

    Bought with:

    Hayley Ford, 99894

    John L. Scott Snohomish

    Source: NWMLS as distributed by MLS GRID,MLS#: 2439181MLS Logo

    Facts & features

    Interior

    Bedrooms & bathrooms
    • Bedrooms: 4
    • Bathrooms: 3
    • Full bathrooms: 2
    • 1/2 bathrooms: 1
    • Main level bathrooms: 1
    • Main level bedrooms: 1
    Bedroom
    • Level: Main
    Other
    • Level: Main
    Den office
    • Level: Main
    Dining room
    • Level: Main
    Entry hall
    • Level: Main
    Family room
    • Level: Main
    Kitchen with eating space
    • Level: Main
    Living room
    • Level: Main
    Utility room
    • Level: Main
    Heating
    • Fireplace, 90%+ High Efficiency, Forced Air, Electric, Natural Gas
    Cooling
    • Forced Air
    Appliances
    • Included: Dishwasher(s), Disposal, Microwave(s), Refrigerator(s), Stove(s)/Range(s), Garbage Disposal, Water Heater: Gas, Water Heater Location: Garage
    Features
    • Bath Off Primary, Ceiling Fan(s), Dining Room
    • Flooring: Hardwood, Laminate, Marble, Carpet
    • Doors: French Doors
    • Windows: Skylight(s), Triple Pane Windows
    • Basement: None
    • Number of fireplaces: 1
    • Fireplace features: Gas, Main Level: 1, Fireplace
    Interior area
    • Total structure area: 2,650
    • Total interior livable area: 2,650 sqft

    Property

    Parking
    • Total spaces: 3
    • Parking features: Attached Garage
    • Attached garage spaces: 3
    Features
    • Levels: Two
    • Stories: 2
    • Entry location: Main
    • Patio & porch: Bath Off Primary, Ceiling Fan(s), Dining Room, Fireplace, French Doors, Skylight(s), Triple Pane Windows, Vaulted Ceiling(s), Walk-In Closet(s), Walk-In Pantry, Water Heater, Wine/Beverage Refrigerator
    • Has spa: Yes
    • Has view: Yes
    • View description: Lake, Partial, Territorial
    • Has water view: Yes
    • Water view: Lake
    Lot
    • Size: 10,602 Square Feet
    • Features: Curbs, Open Lot, Paved, Sidewalk, Deck, Fenced-Fully, Gas Available, High Speed Internet, Hot Tub/Spa, Patio, Sprinkler System
    • Topography: Sloped
    • Residential vegetation: Fruit Trees, Garden Space, Wooded
    Details
    • Parcel number: 4104900320
    • Special conditions: Standard

    Construction

    Type & style
    • Home type: SingleFamily
    • Architectural style: Craftsman
    • Property subtype: Single Family Residence
    Materials
    • Brick, Wood Siding
    • Foundation: Poured Concrete
    • Roof: Composition
    Condition
    • Very Good
    • Year built: 1989

    Utilities & green energy

    • Sewer: Sewer Connected
    • Water: Public

    Community & HOA

    Community
    • Features: CCRs
    • Subdivision: Lk Washington Crest
    HOA
    • Services included: See Remarks
    • HOA fee: $75 annually
    • HOA phone: 425-277-4690
    Location
    • Region: Newcastle

    Financial & listing details

    • Price per square foot: $604/sqft
    • Tax assessed value: $1,407,000
    • Annual tax amount: $12,596
    • Date on market: 12/14/2025
    • Cumulative days on market: 104 days
    • Listing terms: Conventional
    • Inclusions: Dishwasher(s), Garbage Disposal, Microwave(s), Refrigerator(s), Stove(s)/Range(s)

    Price history

    DateEventPrice
    11/14/2025Sold$1,599,990$604/sqft
    Source: NWMLS as distributed by MLS GRID #2439181 Report a problem
    10/3/2025Pending sale$1,599,990$604/sqft
    Source: NWMLS as distributed by MLS GRID #2439181 Report a problem
    10/1/2025Listed for sale$1,599,990+103%$604/sqft
    Source: NWMLS as distributed by MLS GRID #2439181 Report a problem
    8/31/2015Sold$788,000$297/sqft
    Source: NWMLS as distributed by MLS GRID #812569 Report a problem
    7/27/2015Pending sale$788,000$297/sqft
    Source: Windermere Real Estate/Mercer Island #812569 Report a problem
    7/20/2015Listed for sale$788,000+2.3%$297/sqft
    Source: Windermere Real Estate/Mercer Island #812569 Report a problem
    4/12/2007Sold$770,000+73.4%$291/sqft
    Source: NWMLS as distributed by MLS GRID #27032495 Report a problem
    2/25/2002Sold$444,000$168/sqft
    Source: Public Record Report a problem

    Public tax history

    YearProperty taxesTax assessment
    2025$14,163 +12.4%$1,407,000 +6.8%
    2024$12,596 +12%$1,318,000 +18.7%
    2023$11,243 -6.9%$1,110,000 -16.9%
    2022$12,079 +16.6%$1,335,000 +36.5%
    2021$10,361 +10.2%$978,000 +15.3%
    2020$9,401 +3%$848,000 +2.8%
    2019$9,131 -3.5%$825,000 -7.8%
    2018$9,457 -2.7%$895,000 +14%
    2017$9,722 +26.4%$785,000 +16.8%
    2016$7,693 $672,000 +5.8%
    2015$7,693 $635,000
    2014$7,693 $635,000 +15.7%
    2013$7,693 $549,000 +8.3%
    2012-- $507,000
    2011-- $507,000 -2.5%
    2010-- $520,000
    2009-- $520,000 +1%
    2007-- $515,000 +8.4%
    2006-- $475,000 +6.5%
    2005-- $446,000 +21.9%
    2001$4,345 +3%$366,000 +9.9%
    2000$4,218 $333,000
    Find assessor info on the county website

    Neighborhood: 98056

    Nearby schools

    GreatSchools rating
    Get a cash offer in 3 minutes
    Find out how much your home could sell for in as little as 3 minutes with a no-obligation cash offer.
    Estimated market value
    $1,553,300
    Get a cash offer in 3 minutes
    Find out how much your home could sell for in as little as 3 minutes with a no-obligation cash offer.
    Estimated market value
    $1,553,300