Over $200,000 invested in thoughtful upgrades, this former model home truly shines and stands out from the rest. Light-filled and custom built, the home has been meticulously cared for, showcasing exceptional pride of ownership at every turn. Recent improvements include brand-new carpet, fresh interior paint, newer flooring throughout, and a beautifully updated kitchen designed for both everyday living and entertaining, complete with a modern induction oven. Architectural details elevate the space, featuring vaulted and tray ceilings, elegant columns, and classic wainscoting, creating a timeless and refined feel. The inviting family room is centered around a stunning travertine-surround fireplace, offering warmth and comfort. French doors open to a private, low-maintenance backyard backing to a peaceful greenbelt—an entertainer’s dream. Enjoy a fully equipped outdoor living space with a gazebo featuring a gas firepit and overhead heater, outdoor kitchen, wood-burning fireplace, and a tranquil pond with waterfall and fountain. The yard is fully fenced with easy-care landscaping for maximum enjoyment and minimal upkeep.The roof is just over 5 years old, and the home is ideally located near shopping, dining, and major freeways. This is a rare gem combining luxury, privacy, and effortless living—an opportunity you won’t want to miss.
Sold
Listed by: John L. Scott, Inc • Alice Van Nguyen • 425-919-6666
Bought with: Coldwell Banker Bain
$1,600,000
11906 SE 78th St, Newcastle, WA 98056
4beds
2,800sqft
Single Family Residence
Built in 1989
0.32 Acres Lot
$1,562,300 Zestimate®
$571/sqft
$5,095 Estimated rent
Home value
$1,562,300
$1.44M - $1.69M
$5,095/mo
Zestimate® history
Owner options
List your home for rent
$5,095/mo
Rent Zestimate®
Find your next renter with Zillow Rental Manager. Plus, with online applications, you can quickly screen prospective tenants – for free.
$5,095/mo
Rent Zestimate®
Refinance and save
$10,608/mo
Est. payment
Refinancing to a lower rate could help reduce your monthly payments and save thousands over the life of the loan.
$10,608/mo
Est. payment
Explore your selling options
Work with a Zillow partner agent
Leverage their expertise and Zillow's premium Showcase listings to get your home seen by more buyers.
Get startedList with your own agent
Get your home in front of millions of buyers by listing it on Zillow.
Learn how to do itSell it yourself
Take full control of how buyers see your home on Zillow by listing For Sale by Owner (FSBO).
List your homeWhat's special
Wood-burning fireplaceStunning travertine-surround fireplaceModern induction ovenOutdoor kitchenVaulted and tray ceilingsElegant columnsInviting family room
Zillow last checked:
Listing updated:
Listed by:
Alice Van Nguyen 425-919-6666 alicenguyen.realestate@gmail.com,
John L. Scott, Inc
Bought with:
Jason Tate, 77632
Coldwell Banker Bain
Source: NWMLS as distributed by MLS GRID,MLS#: 2476828
Facts & features
Interior
Bedrooms & bathrooms
- Bedrooms: 4
- Bathrooms: 3
- Full bathrooms: 2
- 1/2 bathrooms: 1
- Main level bathrooms: 2
- Main level bedrooms: 1
Primary bedroom
- Level: Main
Bedroom
- Level: Second
Bedroom
- Level: Second
Bedroom
- Level: Second
Bathroom full
- Level: Second
Bathroom full
- Level: Main
Other
- Level: Main
Dining room
- Level: Main
Family room
- Level: Main
Kitchen with eating space
- Level: Main
Living room
- Level: Main
Heating
- Forced Air, Electric, Natural Gas
Cooling
- None
Appliances
- Included: Dishwasher, Double Oven, Dryer, Refrigerator, Stove(s)/Range(s), Washer, Dishwasher(s), Dryer(s), Refrigerator(s), Washer(s)
Features
- Dining Room
- Flooring: Engineered Hardwood, Vinyl Plank, Carpet
- Has fireplace: No
Interior area
- Total structure area: 2,800
- Total interior livable area: 2,800 sqft
Property
Parking
- Total spaces: 3
- Parking features: Attached Garage
- Has attached garage: Yes
- Covered spaces: 3
Features
- Levels: Two
- Stories: 2
- Patio & porch: Dining Room
- Has view: Yes
- View description: Lake, Mountain(s), Partial, Territorial
- Has water view: Yes
- Water view: Lake
Lot
- Size: 0.32 Acres
- Features: Curbs, Open Lot, Paved, Sidewalk, Deck, Fenced-Fully, Gas Available, High Speed Internet, Patio, Sprinkler System
- Topography: Partial Slope
- Residential vegetation: Garden Space, Wooded
Details
- Parcel number: 4104900330
- Special conditions: Standard
Construction
Type & style
- Home type: SingleFamily
- Architectural style: 2 Story
- Property subtype: Single Family Residence
Materials
- Brick, Wood Siding
- Foundation: Poured Concrete
- Roof: Composition
Condition
- Year built: 1989
Utilities & green energy
- Electric: Company: PSE
- Sewer: Sewer Connected, Company: Coal Creek Utility
- Water: Community, Company: Coal Creek Utility
Community & HOA
Community
- Subdivision: Lk Washington Crest
HOA
- Services included: Common Area Maintenance
- HOA fee: $100 annually
Location
- Region: Newcastle
Financial & listing details
- Price per square foot: $571/sqft
- Tax assessed value: $1,344,000
- Annual tax amount: $12,051
- Date on market: 2/6/2026
- Listing terms: Conventional,Lease Purchase,VA Loan
- Inclusions: Dishwasher(s), Double Oven, Dryer(s), Refrigerator(s), Stove(s)/Range(s), Washer(s)
Price history
| Date | Event | Price |
|---|---|---|
| 3/17/2026 | Sold | $1,600,000+0%$571/sqft |
Source:  NWMLS as distributed by MLS GRID #2476828 Report a problem NWMLS as distributed by MLS GRID #2476828 Report a problem | ||
| 2/15/2026 | Pending sale | $1,599,950$571/sqft |
Source: NWMLS as distributed by MLS GRID #2476828 Report a problem | ||
| 2/6/2026 | Listed for sale | $1,599,950$571/sqft |
Source: NWMLS as distributed by MLS GRID #2476828 Report a problem | ||
Public tax history
| Year | Property taxes | Tax assessment |
|---|---|---|
| 2025 | $13,548 +12.4% | $1,344,000 +6.8% |
| 2024 | $12,051 +12% | $1,259,000 +18.7% |
| 2023 | $10,764 -6.9% | $1,061,000 -16.8% |
| 2022 | $11,563 +16.6% | $1,276,000 +36.5% |
| 2021 | $9,921 +11.2% | $935,000 +16.4% |
| 2020 | $8,919 +2.6% | $803,000 +2.4% |
| 2019 | $8,692 -3.5% | $784,000 -7.9% |
| 2018 | $9,005 -2.8% | $851,000 +13.9% |
| 2017 | $9,262 +20.9% | $747,000 +16.7% |
| 2016 | $7,658 | $640,000 +5.8% |
| 2015 | $7,658 | $605,000 -4.3% |
| 2014 | $7,658 | $632,000 +15.5% |
| 2013 | $7,658 | $547,000 +8.1% |
| 2012 | -- | $506,000 -2.3% |
| 2011 | -- | $518,000 -2.4% |
| 2010 | -- | $531,000 |
| 2009 | -- | $531,000 +3.3% |
| 2007 | -- | $514,000 +8.4% |
| 2006 | -- | $474,000 +6.5% |
| 2005 | -- | $445,000 +21.6% |
| 2001 | $4,345 +3% | $366,000 +9.9% |
| 2000 | $4,218 | $333,000 |
Find assessor info on the county website
Neighborhood: 98056
Nearby homes
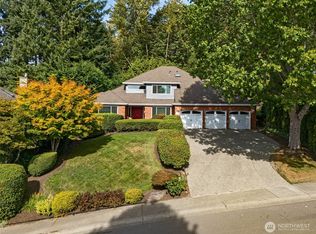
- $1,599,9904 bd3 ba2.6k sqft11834 SE 78th St, Newcastle, WA 98056Sold
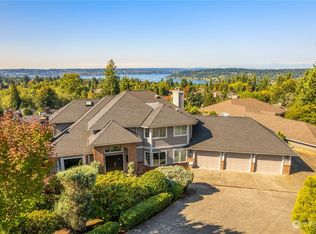
- $1,753,0004 bd4 ba3.9k sqft7717 120th Pl SE, Newcastle, WA 98056Sold
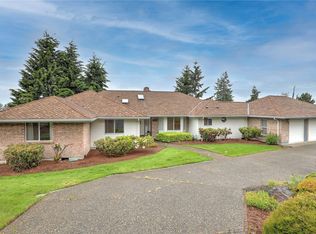
- $1,560,0004 bd3 ba2.7k sqft11945 SE 78th St, Newcastle, WA 98056Sold
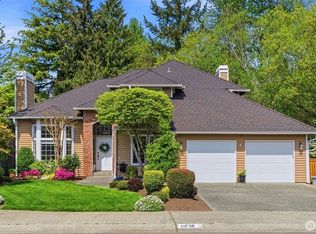
- $1,299,9504 bd3 ba2.6k sqft11738 SE 78th Pl, Newcastle, WA 98056Pending
- $1,835,0004 bd4 ba3.5k sqft11935 SE 76th St, Newcastle, WA 98056Sold
- $280,0007,522 sqft0 119th Ave SE, Renton, WA 98056Sold
- $1,804,7004 bd3 ba3.4k sqft11933 SE 76th Pl, Newcastle, WA 98056Off Market
- $1,505,0003 bd3 ba2.1k sqft8009 119th Ave SE, Renton, WA 98056Sold
Nearby schools
GreatSchools rating
- 7/10Hazelwood Elementary SchoolGrades: K-5Distance: 0.3 mi
- 7/10Vera Risdon Middle SchoolGrades: 6-8Distance: 0.6 mi
- 6/10Hazen Senior High SchoolGrades: 9-12Distance: 2.6 mi
Schools provided by the listing agent
- Elementary: Hazelwood Elem
- Middle: Mcknight Mid
- High: Hazen Snr High
Source: NWMLS as distributed by MLS GRID. This data may not be complete. We recommend contacting the local school district to confirm school assignments for this home.
Get a cash offer in 3 minutes
Find out how much your home could sell for in as little as 3 minutes with a no-obligation cash offer.
Estimated market value
$1,562,300
Get a cash offer in 3 minutes
Find out how much your home could sell for in as little as 3 minutes with a no-obligation cash offer.
Estimated market value
$1,562,300
- Washington
- King County
- Newcastle
- 98056
- 11906 SE 78th St
