Skip main navigation
Sold for $642,000
  • $642,000

    11835 E Fair Avenue, Greenwood Village, CO 80111

    3beds
    2,903sqft
    Townhouse
    Built in 2005
    -- sqft lot
    $635,600 Zestimate®
    $221/sqft
    $3,538 Estimated rent

    Home value

    $635,600

    $597,000 - $680,000

    $3,538/mo

    Zestimate® history
    Loading
    Loading...

    Owner options

    List your home for rent

    $3,538/mo

    Rent Zestimate®

    Find your next renter with Zillow Rental Manager. Plus, with online applications, you can quickly screen prospective tenants – for free.

    Learn more

    $3,538/mo

    Rent Zestimate®

    Refinance and save

    $4,241/mo

    Est. payment

    Refinancing to a lower rate could help reduce your monthly payments and save thousands over the life of the loan.

    See today's rates

    $4,241/mo

    Est. payment

    Explore your selling options

    Work with a Zillow partner agent

    Leverage their expertise and Zillow's premium Showcase listings to get your home seen by more buyers.

    Get started

    List with your own agent

    Get your home in front of millions of buyers by listing it on Zillow.

    Learn how to do it

    Sell it yourself

    Take full control of how buyers see your home on Zillow by listing For Sale by Owner (FSBO).

    List your home

    What's special

    Tree-shaded fully fenced backyardSpacious primary suiteHome theaterBright loftFully finished basementStainless steel appliancesWet bar
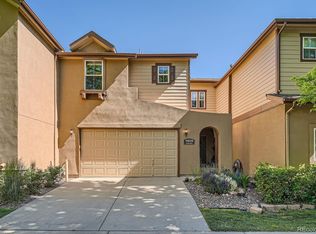
    Experience the perfect blend of comfort, style, and location in this stunning 3-bedroom, 4-bath townhome in the coveted Cherry Creek Vista community of Greenwood Village. Step inside to discover a warm and welcoming living space that seamlessly connects to the dining area and a modern, updated kitchen — featuring gleaming granite countertops, stainless steel appliances, and a Maytag washer and dryer, all thoughtfully included. Step outside to your own private retreat: a tree-shaded, fully fenced backyard perfect for summer barbecues, quiet evenings, or enjoying your morning coffee in the fresh Colorado air. Upstairs, escape to the spacious primary suite, complete with a luxurious 5-piece bathroom and jetted tub — an ideal spot to unwind. A cozy reading nook with built-in shelving offers the perfect corner for your favorite books. You'll also find a bright loft, two additional bedrooms, and another full bathroom, providing plenty of flexible space for family, guests, or a home office. Downstairs is your private entertainment getaway — a fully finished basement with a home theater, wet bar, included video equipment, and stylish theater décor that stays. This model does not share a driveway with anyone and there is 1 spot reserved on the street. You’re right across the street from Cherry Creek State Park — with miles of scenic trails, wildlife, and the popular swim beach just steps away.

    Zillow last checked:

    Listing updated:

    Listed by:

    Paula DeCrescentis 720-434-1550 PaulaDeCrescentis@gmail.com,

    RE/MAX of Cherry Creek

    Bought with:

    Lyn Drake, 308711

    RE/MAX Professionals

    Source: REcolorado as distributed by MLS GRID,MLS#: 4657138MLS Logo

    Facts & features

    Interior

    Bedrooms & bathrooms
    • Bedrooms: 3
    • Bathrooms: 4
    • Full bathrooms: 2
    • 3/4 bathrooms: 1
    • 1/2 bathrooms: 1
    • Main level bathrooms: 1
    Bedroom
    • Features: Primary Suite
    • Level: Upper
    Bedroom
    • Level: Upper
    Bedroom
    • Level: Upper
    Bathroom
    • Features: Primary Suite
    • Level: Upper
    Bathroom
    • Level: Upper
    Bathroom
    • Level: Main
    Bathroom
    • Level: Basement
    Dining room
    • Level: Main
    Kitchen
    • Level: Main
    Living room
    • Level: Main
    Loft
    • Level: Upper
    Heating
    • Forced Air
    Cooling
    • Central Air
    Appliances
    • Laundry: In Unit
    Features
    • Ceiling Fan(s), Five Piece Bath, Granite Counters, High Ceilings, High Speed Internet, Radon Mitigation System, Wet Bar
    • Flooring: Carpet, Wood
    • Basement: Full
    • Number of fireplaces: 1
    • Fireplace features: Family Room, Living Room
    • Common walls with other units/homes: 1 Common Wall
    Interior area
    • Total structure area: 2,903
    • Total interior livable area: 2,903 sqft
    • Finished area above ground: 2,071
    • Finished area below ground: 707

    Property

    Parking
    • Total spaces: 2
    • Parking features: Concrete, Dry Walled
    • Attached garage spaces: 2
    Features
    • Levels: Two
    • Stories: 2
    Details
    • Parcel number: 034440241
    • Special conditions: Standard

    Construction

    Type & style
    • Home type: Townhouse
    • Property subtype: Townhouse
    • Attached to another structure: Yes
    Materials
    • Stucco
    • Roof: Composition
    Condition
    • Updated/Remodeled
    • Year built: 2005

    Utilities & green energy

    • Sewer: Public Sewer

    Community & HOA

    Community
    • Subdivision: Cherry Creek Vista
    HOA
    • Has HOA: Yes
    • Amenities included: Clubhouse, Gated, Pool, Tennis Court(s), Trail(s)
    • Services included: Reserve Fund, Insurance, Irrigation, Maintenance Grounds, Maintenance Structure, Recycling, Road Maintenance, Snow Removal, Trash
    • HOA fee: $455 monthly
    • HOA name: Windermer Gownhome Assn
    • HOA phone: 303-482-2213
    • Second HOA fee: $55 monthly
    • Second HOA name: Cottonwood Master
    • Second HOA phone: 719-471-1703
    Location
    • Region: Greenwood Village

    Financial & listing details

    • Price per square foot: $221/sqft
    • Tax assessed value: $637,200
    • Annual tax amount: $4,339
    • Date on market: 8/8/2025
    • Listing terms: Cash,Conventional,FHA,VA Loan
    • Exclusions: Sellers Personal Property.
    • Ownership: Individual
    • Road surface type: Paved

    Price history

    DateEventPrice
    5/28/2026Sold$642,000-0.8%$221/sqft
    Source: REcolorado as distributed by MLS GRID #4657138 Report a problem
    4/19/2026Pending sale$647,000$223/sqft
    Source: REcolorado as distributed by MLS GRID #4657138 Report a problem
    4/18/2026Listed for sale$647,000+86.5%$223/sqft
    Source: REcolorado as distributed by MLS GRID #4657138 Report a problem
    4/5/2010Sold$347,000-6.2%$120/sqft
    Source: Public Record Report a problem
    1/16/2010Listed for sale$369,900+19.3%$127/sqft
    Source: RE/MAX of Cherry Creek #841468 Report a problem
    1/11/2006Sold$309,950$107/sqft
    Source: Public Record Report a problem

    Public tax history

    YearProperty taxesTax assessment
    2025$4,339 +12.7%$39,825 -5.3%
    2024$3,850 +15.4%$42,056 -9.2%
    2023$3,336 +0.3%$46,320 +35.1%
    2022$3,326 $34,285 -2.8%
    2021-- $35,271 0%
    2020$3,359 -8.3%$35,279
    2019$3,662 --
    2018$3,662 +1%$37,310
    2017$3,626 $37,310 +16.2%
    2016-- $32,111
    2015-- $32,111 +11.8%
    2014$3,158 +1.5%$28,728 +7.3%
    2013$3,113 $26,780
    2012-- $26,780
    2011$2,893 +2.8%$26,780 +5.4%
    2010$2,815 +1.9%$25,410
    2009$2,762 $25,410 +1.7%
    2008-- $24,978
    2007-- $24,978 -2.5%
    2006-- $25,616 +204.6%
    2005-- $8,410
    Find assessor info on the county website

    Neighborhood: 80111

    Nearby schools

    GreatSchools rating
    Schools provided by the listing agent
    • Elementary: Cottonwood Creek
    • Middle: Campus
    • High: Cherry Creek
    • District: Cherry Creek 5

    Source: REcolorado as distributed by MLS GRID. This data may not be complete. We recommend contacting the local school district to confirm school assignments for this home.

    Get a cash offer in 3 minutes
    Find out how much your home could sell for in as little as 3 minutes with a no-obligation cash offer.
    Estimated market value
    $635,600
    Get a cash offer in 3 minutes
    Find out how much your home could sell for in as little as 3 minutes with a no-obligation cash offer.
    Estimated market value
    $635,600