Skip main navigation
Sold for $524,000
  • $524,000

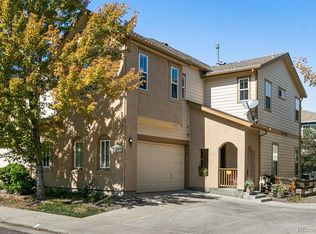
    11839 E Fair Avenue, Greenwood Village, CO 80111

    2beds
    2,538sqft
    Townhouse
    Built in 2005
    2,614 Square Feet Lot
    $510,600 Zestimate®
    $206/sqft
    $2,920 Estimated rent

    Home value

    $510,600

    $475,000 - $546,000

    $2,920/mo

    Zestimate® history
    Loading
    Loading...

    Owner options

    List your home for rent

    $2,920/mo

    Rent Zestimate®

    Find your next renter with Zillow Rental Manager. Plus, with online applications, you can quickly screen prospective tenants – for free.

    Learn more

    $2,920/mo

    Rent Zestimate®

    Refinance and save

    $3,525/mo

    Est. payment

    Refinancing to a lower rate could help reduce your monthly payments and save thousands over the life of the loan.

    See today's rates

    $3,525/mo

    Est. payment

    Explore your selling options

    Work with a Zillow partner agent

    Leverage their expertise and Zillow's premium Showcase listings to get your home seen by more buyers.

    Get started

    List with your own agent

    Get your home in front of millions of buyers by listing it on Zillow.

    Learn how to do it

    Sell it yourself

    Take full control of how buyers see your home on Zillow by listing For Sale by Owner (FSBO).

    List your home

    What's special

    Two bathroomsGranite countertopsSeparate laundry roomOak cabinetryTwo generously sized bedroomsOpen-concept kitchenAmple prep space
    Elegant Townhome Living – Priced to Sell in a Great Location. Step into this beautifully maintained two-story townhome, perfectly located in the Windemere neighborhood. Priced to sell and offering a great location, this home features 1,825 square feet of finished living space plus an additional 713 square feet of unfinished basement, providing flexibility to grow, work, and relax in style. Just minutes from the Denver Tech Center (DTC), The Landmark, and premier shopping and dining, the home is also located within the Cherry Creek School District. Outdoor enthusiasts will appreciate the close proximity to Cherry Creek Reservoir, the High Line Canal, scenic trails, nearby golf courses, the Greenwood Village Club, and Ace Pickleball Club. As a Windemere resident, enjoy access to a community park, swimming pool, and a welcoming clubhouse. Inside, 9-foot ceilings throughout create an open and airy feel across both levels. The main floor offers a bright living room with a cozy gas fireplace, rich oak hardwood floors, and an elegant dining area. The open-concept kitchen features oak cabinetry, granite countertops, and ample prep space. A convenient half bath completes the main level. Upstairs are two generously sized bedrooms, two bathrooms, a separate laundry room, and a versatile loft—ideal for a third bedroom, home office, or media room. The primary suite includes a peaceful nook, a spa-inspired five-piece ensuite with a jacuzzi tub, and a walk-in closet within the bathroom. Seller is offering a home warranty, adding value and peace of mind. With its smart layout, natural light, and great location, this townhome blends comfort, convenience, and timeless style.

    Zillow last checked:

    Listing updated:

    Listed by:

    Kasha Tubis 720-212-3684 Homesbykasha@gmail.com,

    Equity Colorado Real Estate

    Bought with:

    Sara Young, 100037002

    Keller Williams Realty Downtown LLC

    Source: REcolorado as distributed by MLS GRID,MLS#: 7954846MLS Logo

    Facts & features

    Interior

    Bedrooms & bathrooms
    • Bedrooms: 2
    • Bathrooms: 3
    • Full bathrooms: 1
    • 3/4 bathrooms: 1
    • 1/2 bathrooms: 1
    • Main level bathrooms: 1
    Bedroom
    • Description: Carpet, Nook, Large Windows, Levolor Shades
    • Features: Primary Suite
    • Level: Upper
    • Area: 35490 Square Feet
    • Dimensions: 169 x 210
    Bedroom
    • Description: Carpet, Levolor Shades
    • Level: Upper
    • Area: 19188 Square Feet
    • Dimensions: 117 x 164
    Bathroom
    • Description: Tiles, Vanity
    • Level: Main
    Bathroom
    • Description: Tiles, Granite Countertop, Jacuzzi Tub, Five-Piece Ensuite Bathroom , Large Walk-In Closet
    • Features: Primary Suite
    • Level: Upper
    Bathroom
    • Description: Tiles, Granite Countertop, Remodeled
    • Level: Upper
    Dining room
    • Description: Oak Hardwood Floors, Levolor Shades
    • Level: Main
    Kitchen
    • Description: Tile, Granite Countertop, Granite Backsplash, Oak Cabinets, Stainless Steel Appliances
    • Level: Main
    Laundry
    • Description: Tiles, Utility Sink, Oak Cabinets, Washer And Dryer
    • Level: Upper
    Living room
    • Description: Oak Hardwood Floors, Ceiling Fan, Gas Fire Place, Bose Surround System, Levolor Shades
    • Level: Main
    Loft
    • Description: Oak Hardwood Floors, Levolor Shades
    • Level: Upper
    Heating
    • Forced Air
    Cooling
    • Central Air
    Appliances
    • Included: Dishwasher, Disposal, Dryer, Gas Water Heater, Humidifier, Microwave, Oven, Refrigerator, Self Cleaning Oven, Washer
    • Laundry: In Unit
    Features
    • Ceiling Fan(s), Five Piece Bath, Granite Counters, High Ceilings, Open Floorplan, Pantry, Primary Suite, Smoke Free, Walk-In Closet(s)
    • Flooring: Tile, Wood
    • Windows: Window Coverings
    • Basement: Full,Unfinished
    • Number of fireplaces: 1
    • Fireplace features: Gas, Living Room
    • Common walls with other units/homes: No One Above,2+ Common Walls
    Interior area
    • Total structure area: 2,538
    • Total interior livable area: 2,538 sqft
    • Finished area above ground: 1,825

    Property

    Parking
    • Total spaces: 3
    • Parking features: Concrete, Dry Walled, Insulated Garage
    • Attached garage spaces: 2
    • Details: Reserved Spaces: 1
    Features
    • Levels: Two
    • Stories: 2
    • Entry location: Ground
    • Patio & porch: Front Porch, Patio
    • Fencing: Full
    Lot
    • Size: 2,614 Square Feet
    • Features: Landscaped, Near Public Transit, Sprinklers In Front, Sprinklers In Rear
    Details
    • Parcel number: 034440232
    • Special conditions: Standard

    Construction

    Type & style
    • Home type: Townhouse
    • Property subtype: Townhouse
    • Attached to another structure: Yes
    Materials
    • Concrete, Stone, Stucco, Wood Siding
    • Foundation: Slab
    • Roof: Composition
    Condition
    • Year built: 2005
    Details
    • Builder model: The Navaree
    • Builder name: D.R. Horton, Inc

    Utilities & green energy

    • Sewer: Public Sewer
    • Water: Public
    • Utilities for property: Cable Available

    Community & HOA

    Community
    • Security: Carbon Monoxide Detector(s), Smoke Detector(s)
    • Subdivision: Cherry Creek Vista
    HOA
    • Has HOA: Yes
    • Amenities included: Clubhouse, Gated, Pool, Spa/Hot Tub, Tennis Court(s)
    • Services included: Reserve Fund, Irrigation, Maintenance Grounds, Maintenance Structure, Road Maintenance, Snow Removal
    • HOA fee: $455 monthly
    • HOA name: Windemere HOA
    • HOA phone: 303-482-2213
    • Second HOA fee: $59 monthly
    • Second HOA name: Cottonwood Master HOA
    • Second HOA phone: 720-416-5588
    Location
    • Region: Greenwood Village

    Financial & listing details

    • Price per square foot: $206/sqft
    • Tax assessed value: $535,900
    • Annual tax amount: $3,579
    • Date on market: 12/14/2025
    • Listing terms: 1031 Exchange,Cash,Conventional,FHA,VA Loan
    • Exclusions: Curtains, Personal Property, Wall Decor, Faucet Filters In The Primary And Secondary Bathroom. Freezer Located In The Garage.
    • Ownership: Individual
    • Electric utility on property: Yes
    • Road surface type: Paved

    Price history

    DateEventPrice
    1/6/2026Sold$524,000-0.9%$206/sqft
    Source: REcolorado as distributed by MLS GRID #7954846 Report a problem
    12/18/2025Pending sale$529,000$208/sqft
    Source: REcolorado as distributed by MLS GRID #7954846 Report a problem
    12/14/2025Listed for sale$529,000+51.6%$208/sqft
    Source: REcolorado as distributed by MLS GRID #7954846 Report a problem
    1/30/2014Listing removed$349,000$138/sqft
    Source: Centron Realty Inc. #1248699 Report a problem
    12/14/2013Price change$349,000-2.8%$138/sqft
    Source: Centron Realty Inc. #1248699 Report a problem
    12/11/2013Price change$359,000-2.7%$141/sqft
    Source: Centron Realty Inc. #1248699 Report a problem
    11/9/2013Listed for sale$369,000+11.4%$145/sqft
    Source: Centron Realty Inc. #1248699 Report a problem
    11/4/2005Sold$331,202$130/sqft
    Source: Public Record Report a problem

    Public tax history

    YearProperty taxesTax assessment
    2025$3,579 +12.7%$33,494 -3.4%
    2024$3,175 +2.1%$34,686 -10.5%
    2023$3,111 +0.3%$38,743 +21.2%
    2022$3,101 $31,971 -2.8%
    2021-- $32,891 +9.4%
    2020$2,862 -0.6%$30,059
    2019$2,878 --
    2018$2,878 +1%$29,326
    2017$2,850 $29,326 +18%
    2016-- $24,851
    2015-- $24,851 +19.1%
    2014$2,444 +8.1%$20,863 +7.4%
    2013$2,261 $19,430
    2012-- $19,430
    2011$2,526 +2.8%$19,430 -12.4%
    2010$2,458 -14.9%$22,190
    2009$2,889 $22,190 -15.1%
    2008-- $26,133
    2007-- $26,133 +11.5%
    2006-- $23,434 +178.6%
    2005-- $8,410
    Find assessor info on the county website

    Neighborhood: 80111

    Nearby schools

    GreatSchools rating
    Schools provided by the listing agent
    • Elementary: Cottonwood Creek
    • Middle: Campus
    • High: Cherry Creek
    • District: Cherry Creek 5

    Source: REcolorado as distributed by MLS GRID. This data may not be complete. We recommend contacting the local school district to confirm school assignments for this home.

    Get a cash offer in 3 minutes
    Find out how much your home could sell for in as little as 3 minutes with a no-obligation cash offer.
    Estimated market value
    $510,600
    Get a cash offer in 3 minutes
    Find out how much your home could sell for in as little as 3 minutes with a no-obligation cash offer.
    Estimated market value
    $510,600