Stunning home in Hastings. This home truly has it all-sports court, pool with new cover, lower level made to entertain and more. Don't miss out on this 5 bedroom, 5 bathroom home. Located on a quiet cu-de-sac and backing up to woods. Beautiful two level entryway. Dedicated formal dining room. Spacious kitchen with sleek white cabinetry and large center island, tile backsplash, updated hardware and stainless steel appliances. The kitchen opens to the living room with large windows, a two-sided fireplace and sunroom. Main level also hosts a separate office space, laundry room, bathroom and mudroom with access to the four car garage. Four bedrooms on the upper level including the primary. Proper Primary suite has its own fireplace and a spa-like bathroom featuring dual vanities and separate shower and tub, large walk-in closet. Two of the upper level bedrooms share a jack-and-jill bathroom and there is an additional hallway bathroom. The lower level cannot be missed, perfect for entertaining! Spacious family room with fireplace and separate large kitchen with built-in and bar seating. Lower level features include a walk-out, exercise room, hidden storage and spacious bathroom. Dream backyard with pool and sport court, patio, huge pool deck, covered outdoor space, and firepit. The pickleball court is a great neighborhood activity that has brought the community together for fun competitions This backyard is great in all seasons, the home comes with hoses and equipment for your own personal ice rink, and includes a homemade Zambonie and rubber mats for warming up inside and walking out to the rink. Updates made by previous owner, this includes replacement of all windows, hardboard siding, new roof, new pool, new stamped concrete, new maintenance free decking in 2017. Do not miss out, make this home yours today!
Closed
$968,000
11837 122nd Street Cir S, Hastings, MN 55033
5beds
4,359sqft
Single Family Residence
Built in 2002
1.5 Acres Lot
$988,000 Zestimate®
$222/sqft
$4,350 Estimated rent
Home value
$988,000
$939,000 - $1.04M
$4,350/mo
Zestimate® history
Owner options
List your home for rent
$4,350/mo
Rent Zestimate®
Find your next renter with Zillow Rental Manager. Plus, with online applications, you can quickly screen prospective tenants – for free.
$4,350/mo
Rent Zestimate®
Refinance and save
$6,136/mo
Est. payment
Refinancing to a lower rate could help reduce your monthly payments and save thousands over the life of the loan.
$6,136/mo
Est. payment
Explore your selling options
Work with a Zillow partner agent
Leverage their expertise and Zillow's premium Showcase listings to get your home seen by more buyers.
Get startedList with your own agent
Get your home in front of millions of buyers by listing it on Zillow.
Learn how to do itSell it yourself
Take full control of how buyers see your home on Zillow by listing For Sale by Owner (FSBO).
List your homeWhat's special
Zillow last checked:
Listing updated:
Listed by:
Kelly Yoon 952-999-6160,
Redfin Corporation,
Emily Olson 507-382-8398
Bought with:
Christy Lundby Hill
Edina Realty, Inc.
Source: NorthstarMLS as distributed by MLS GRID,MLS#: 6584804
Facts & features
Interior
Bedrooms & bathrooms
- Bedrooms: 5
- Bathrooms: 5
- Full bathrooms: 4
- 1/2 bathrooms: 1
Dining room
- Level: Main
- Area: 132 Square Feet
- Dimensions: 11x12
Exercise room
- Level: Lower
- Area: 208 Square Feet
- Dimensions: 16x13
Family room
- Level: Lower
Kitchen
- Level: Main
- Area: 216 Square Feet
- Dimensions: 12x18
Living room
- Level: Main
- Area: 459 Square Feet
- Dimensions: 27x17
Office
- Level: Main
- Area: 176 Square Feet
- Dimensions: 11x16
Heating
- Forced Air, Fireplace(s), Hot Water, Humidifier, Zoned
Cooling
- Central Air, Zoned
Appliances
- Included: Cooktop, Dishwasher, Disposal, Double Oven, Dryer, Electronic Air Filter, Electric Water Heater, Exhaust Fan, Microwave, Refrigerator, Stainless Steel Appliance(s), Wall Oven, Washer
- Laundry: Electric Dryer Hookup, Laundry Room, Main Level, Sink, Washer Hookup
Features
- Basement: Daylight,Drainage System,8 ft+ Pour,Finished,Full,Concrete,Storage Space,Sump Pump,Walk-Out Access
- Number of fireplaces: 3
- Fireplace features: Double Sided, Family Room, Living Room, Primary Bedroom
Interior area
- Total structure area: 4,359
- Total interior livable area: 4,359 sqft
- Finished area above ground: 3,223
- Finished area below ground: 1,136
Property
Parking
- Total spaces: 4
- Parking features: Attached, Concrete, Floor Drain, Garage Door Opener, Heated Garage, Insulated Garage
- Attached garage spaces: 4
- Has uncovered spaces: Yes
Accessibility
- Accessibility features: None
Features
- Levels: Two
- Stories: 2
- Patio & porch: Composite Decking, Covered, Deck, Patio
- Has private pool: Yes
- Pool features: In Ground, Heated
- Fencing: Electric,Invisible,Other
Lot
- Size: 1.5 Acres
- Dimensions: 16 x 31 x 31 x 31 x 347 x 350 x 263
- Features: Tree Coverage - Medium
Details
- Foundation area: 1675
- Parcel number: 0102621140010
- Zoning description: Residential-Single Family
Construction
Type & style
- Home type: SingleFamily
- Property subtype: Single Family Residence
Materials
- Roof: Age 8 Years or Less,Composition
Condition
- New construction: No
- Year built: 2002
Utilities & green energy
- Electric: Circuit Breakers, 200+ Amp Service
- Gas: Electric, Natural Gas
- Sewer: Private Sewer
- Water: Shared System, Well
Community & HOA
Community
- Subdivision: Eagles Watch
HOA
- Has HOA: Yes
- Services included: Other
- HOA fee: $120 monthly
- HOA name: Eagle's Watch
- HOA phone: 651-480-7951
Location
- Region: Hastings
Financial & listing details
- Price per square foot: $222/sqft
- Tax assessed value: $852,200
- Annual tax amount: $7,087
- Date on market: 8/22/2024
- Cumulative days on market: 45 days
Price history
| Date | Event | Price |
|---|---|---|
| 11/5/2024 | Sold | $968,000-0.7%$222/sqft |
Source:  NorthstarMLS as distributed by MLS GRID #6584804 Report a problem NorthstarMLS as distributed by MLS GRID #6584804 Report a problem | ||
| 10/7/2024 | Pending sale | $975,000$224/sqft |
Source: NorthstarMLS as distributed by MLS GRID #6584804 Report a problem | ||
| 9/24/2024 | Price change | $975,000-2.4%$224/sqft |
Source: NorthstarMLS as distributed by MLS GRID #6584804 Report a problem | ||
| 8/23/2024 | Listed for sale | $999,000+31.4%$229/sqft |
Source: NorthstarMLS as distributed by MLS GRID #6584804 Report a problem | ||
| 8/7/2020 | Sold | $760,000+1.5%$174/sqft |
Source: NorthstarMLS as distributed by MLS GRID #5611634 Report a problem | ||
| 7/1/2020 | Pending sale | $749,000$172/sqft |
Source: Real Estate Corners, Inc #5611634 Report a problem | ||
| 6/20/2020 | Price change | $749,000-3.9%$172/sqft |
Source: Real Estate Corners, Inc #5611634 Report a problem | ||
| 3/20/2020 | Listed for sale | $779,000-2.6%$179/sqft |
Source: Real Estate Corners, Inc #5540414 Report a problem | ||
| 12/10/2019 | Listing removed | $799,900$184/sqft |
Source: Coldwell Banker Burnet - Forest Lake #5280537 Report a problem | ||
| 8/17/2019 | Listed for sale | $799,900+73.9%$184/sqft |
Source: Coldwell Banker Burnet - White Bear Lake / Forest Lake #5280537 Report a problem | ||
| 11/19/2014 | Sold | $460,000-3.2%$106/sqft |
Source: NorthstarMLS as distributed by MLS GRID #4451943 Report a problem | ||
| 4/19/2014 | Price change | $475,000-5%$109/sqft |
Source: Coldwell Banker Burnet - Woodbury #4451943 Report a problem | ||
| 4/8/2014 | Listing removed | $2,900$1/sqft |
Source: Minnesota Home Rental Inc. Report a problem | ||
| 3/4/2014 | Listed for sale | $499,900-13.6%$115/sqft |
Source: Coldwell Banker Burnet - Woodbury #4451943 Report a problem | ||
| 1/23/2014 | Price change | $2,900-27%$1/sqft |
Source: MN Home Rental Inc. Report a problem | ||
| 11/19/2013 | Listed for rent | $3,975$1/sqft |
Source: Coldwell Banker Burnet - Woodbury #4430780 Report a problem | ||
| 12/17/2002 | Sold | $578,876$133/sqft |
Source: Public Record Report a problem | ||
Public tax history
| Year | Property taxes | Tax assessment |
|---|---|---|
| 2025 | $6,986 -2.2% | $852,200 -3.3% |
| 2024 | $7,140 +2.7% | $881,000 +2.4% |
| 2023 | $6,954 +17.6% | $860,100 +29.1% |
| 2022 | $5,912 +0.4% | $666,300 |
| 2021 | $5,886 +15.5% | $666,300 +22% |
| 2020 | $5,094 | $546,200 |
| 2019 | $5,094 | $546,200 +7% |
| 2018 | $5,094 +5.9% | $510,400 +4.3% |
| 2017 | $4,808 +4.4% | $489,500 +5% |
| 2016 | $4,606 -1.2% | $466,300 +5% |
| 2015 | $4,664 | $444,300 +0.9% |
| 2013 | $4,664 -3.4% | $440,300 +1% |
| 2012 | $4,826 | $436,000 -5.5% |
| 2011 | $4,826 +3.3% | $461,600 -10.2% |
| 2010 | $4,674 -5% | $514,200 |
| 2009 | $4,918 +2.7% | -- |
| 2008 | $4,788 +4.7% | -- |
| 2007 | $4,574 +10.9% | -- |
| 2006 | $4,126 +7.5% | -- |
| 2005 | $3,837 -3.7% | -- |
| 2004 | $3,985 +1533.2% | -- |
| 2003 | $244 -40.5% | -- |
| 2002 | $410 | -- |
Find assessor info on the county website
Neighborhood: 55033
Nearby homes
- $887,5004 bd4 ba2k sqft11813 122nd Street Cir S, Hastings, MN 55033Sold
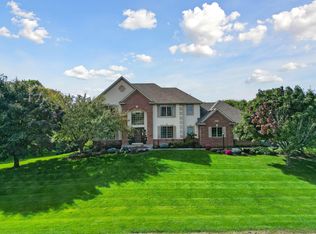
- $814,1004 bd4 ba3.3k sqft11875 122nd Street Cir S, Hastings, MN 55033Off Market
- $662,6004 bd4 ba2k sqft11887 122nd Street Cir S, Hastings, MN 55033Off Market
- $727,5004 bd3 ba2.6k sqft11820 122nd Street Ct S, Hastings, MN 55033Off Market
- $587,0003 bd3 ba1.6k sqft11899 122nd Street Cir S, Hastings, MN 55033Off Market
- $650,0007 bd6 ba4.5k sqft11876 122nd St S, Hastings, MN 55033Sold
- $920,9002 bd4 ba2k sqft12037 Point Douglas Dr S, Hastings, MN 55033Off Market
- $898,3004 bd4 ba4.7k sqft11709 122nd St S, Hastings, MN 55033Off Market
Nearby schools
GreatSchools rating
- 5/10Hastings Middle SchoolGrades: 5-8Distance: 2.3 mi
- 9/10Hastings High SchoolGrades: 9-12Distance: 2.1 mi
- 8/10Pinecrest Elementary SchoolGrades: K-4Distance: 2.5 mi
Get a cash offer in 3 minutes
Find out how much your home could sell for in as little as 3 minutes with a no-obligation cash offer.
Estimated market value
$988,000
Get a cash offer in 3 minutes
Find out how much your home could sell for in as little as 3 minutes with a no-obligation cash offer.
Estimated market value
$988,000
- Minnesota
- Washington County
- Hastings
- 55033
- 11837 122nd Street Cir S
Nearby cities
Nearby zip codes
Other Hastings Topics
