Sprawling rambler in Eagles Watch close to downtown historic Hastings and Kings Cove Marina. 7 bedrooms
and 6 bathrooms. Perfect layout for a blended family or multi generational family. Large primary
bedroom in east wing with huge bathroom. Second bedroom with full 3/4 bath and office on main level.
Open kitchen/dining room and living room with gas fireplace and walk out to a large stone patio with
level flat private yard. 2 laundry rooms, main level and lower level. Gorgeous oak built in's around the
living room fireplace. 3 car garage with room to store your boat! New carpet in 2 bedrooms. Hardwood
floors and tile on main level. Enjoy 2 walking trails within this HOA to the Mississippi bluffs.
Absolutely stunning sunsets from the river bluff.
Closed
$650,000
11876 122nd St S, Hastings, MN 55033
7beds
4,523sqft
Single Family Residence
Built in 2003
1.5 Acres Lot
$743,700 Zestimate®
$144/sqft
$4,510 Estimated rent
Home value
$743,700
$707,000 - $788,000
$4,510/mo
Zestimate® history
Owner options
List your home for rent
$4,510/mo
Rent Zestimate®
Find your next renter with Zillow Rental Manager. Plus, with online applications, you can quickly screen prospective tenants – for free.
$4,510/mo
Rent Zestimate®
Refinance and save
$4,206/mo
Est. payment
Refinancing to a lower rate could help reduce your monthly payments and save thousands over the life of the loan.
$4,206/mo
Est. payment
Explore your selling options
Work with a Zillow partner agent
Leverage their expertise and Zillow's premium Showcase listings to get your home seen by more buyers.
Get startedList with your own agent
Get your home in front of millions of buyers by listing it on Zillow.
Learn how to do itSell it yourself
Take full control of how buyers see your home on Zillow by listing For Sale by Owner (FSBO).
List your homeWhat's special
Zillow last checked:
Listing updated:
Listed by:
Lisa K Faribault 612-501-0798,
Keller Williams Realty Integrity Lakes
Bought with:
Raul Sanchez Aguilar
RES Realty
Estefany Onofre Reyes
Source: NorthstarMLS as distributed by MLS GRID,MLS#: 6485828
Facts & features
Interior
Bedrooms & bathrooms
- Bedrooms: 7
- Bathrooms: 6
- Full bathrooms: 3
- 3/4 bathrooms: 2
- 1/2 bathrooms: 1
Bedroom
- Level: Main
- Area: 256 Square Feet
- Dimensions: 16x16
Bedroom 2
- Level: Main
- Area: 182 Square Feet
- Dimensions: 14x13
Bedroom 3
- Level: Lower
- Area: 256 Square Feet
- Dimensions: 16x16
Bedroom 4
- Level: Lower
- Area: 156 Square Feet
- Dimensions: 13x12
Bedroom 5
- Level: Lower
- Area: 182 Square Feet
- Dimensions: 13x14
Bedroom 6
- Level: Lower
- Area: 169 Square Feet
- Dimensions: 13x13
Dining room
- Level: Main
- Area: 143 Square Feet
- Dimensions: 13x11
Great room
- Level: Main
- Area: 288 Square Feet
- Dimensions: 18x16
Guest room
- Level: Upper
- Area: 378 Square Feet
- Dimensions: 27x14
Kitchen
- Level: Main
- Area: 130 Square Feet
- Dimensions: 13x10
Office
- Level: Main
- Area: 132 Square Feet
- Dimensions: 12x11
Patio
- Level: Main
- Area: 600 Square Feet
- Dimensions: 20 x 30
Heating
- Forced Air, Fireplace(s)
Cooling
- Central Air
Appliances
- Included: Air-To-Air Exchanger, Central Vacuum, Dishwasher, Dryer, Microwave, Range, Refrigerator, Washer
- Laundry: In Basement, Laundry Room, Main Level
Features
- Central Vacuum
- Basement: Daylight,Egress Window(s),Finished,Full,Sump Pump
- Number of fireplaces: 1
- Fireplace features: Gas, Living Room
Interior area
- Total structure area: 4,523
- Total interior livable area: 4,523 sqft
- Finished area above ground: 2,840
- Finished area below ground: 1,683
Property
Parking
- Total spaces: 3
- Parking features: Attached, Concrete, Garage Door Opener, Insulated Garage
- Attached garage spaces: 3
- Has uncovered spaces: Yes
Accessibility
- Accessibility features: Grab Bars In Bathroom, Accessible Approach with Ramp
Features
- Levels: Two
- Stories: 2
- Patio & porch: Patio, Rear Porch
Lot
- Size: 1.5 Acres
- Dimensions: 243 x 314 x 116 x 375
- Features: Tree Coverage - Medium
Details
- Foundation area: 2048
- Parcel number: 0102621140007
- Zoning description: Residential-Single Family
Construction
Type & style
- Home type: SingleFamily
- Property subtype: Single Family Residence
Materials
- Roof: Age Over 8 Years,Architectural Shingle
Condition
- New construction: No
- Year built: 2003
Utilities & green energy
- Electric: Circuit Breakers
- Gas: Natural Gas
- Sewer: Septic System Compliant - Yes, Shared Septic
- Water: Well
Community & HOA
Community
- Subdivision: Eagles Watch
HOA
- Has HOA: Yes
- Services included: Other, Professional Mgmt, Sanitation, Shared Amenities
- HOA fee: $120 monthly
- HOA name: Ken Shimota
- HOA phone: 612-747-9694
Location
- Region: Hastings
Financial & listing details
- Price per square foot: $144/sqft
- Tax assessed value: $659,900
- Annual tax amount: $5,264
- Date on market: 4/15/2024
- Cumulative days on market: 62 days
Price history
| Date | Event | Price |
|---|---|---|
| 7/12/2024 | Sold | $650,000-7.1%$144/sqft |
Source:  NorthstarMLS as distributed by MLS GRID #6485828 Report a problem NorthstarMLS as distributed by MLS GRID #6485828 Report a problem | ||
| 6/16/2024 | Pending sale | $699,900$155/sqft |
Source: NorthstarMLS as distributed by MLS GRID #6485828 Report a problem | ||
| 4/15/2024 | Listed for sale | $699,900+35%$155/sqft |
Source: NorthstarMLS as distributed by MLS GRID #6485828 Report a problem | ||
| 3/16/2004 | Sold | $518,519+699%$115/sqft |
Source: Public Record Report a problem | ||
| 10/6/2003 | Sold | $64,900$14/sqft |
Source: Public Record Report a problem | ||
Public tax history
| Year | Property taxes | Tax assessment |
|---|---|---|
| 2025 | $5,266 -4.6% | $659,900 -5.3% |
| 2024 | $5,520 +4.9% | $696,900 +4.4% |
| 2023 | $5,264 +18.9% | $667,600 +29.1% |
| 2022 | $4,428 +2.5% | $517,100 |
| 2021 | $4,318 -3.8% | $517,100 +6% |
| 2020 | $4,488 | $488,000 |
| 2019 | $4,488 | $488,000 +5% |
| 2018 | $4,488 +2.8% | $464,700 +4.3% |
| 2017 | $4,366 +4.1% | $445,400 +0.9% |
| 2016 | $4,194 -4.6% | $441,600 +3.1% |
| 2015 | $4,394 | $428,500 +4% |
| 2013 | $4,394 -2.4% | $411,900 +1.1% |
| 2012 | $4,504 | $407,500 -5.3% |
| 2011 | $4,504 +4.7% | $430,500 -9.5% |
| 2010 | $4,302 -8% | $475,500 |
| 2009 | $4,676 +2.8% | -- |
| 2008 | $4,550 +0.3% | -- |
| 2007 | $4,538 +8.9% | -- |
| 2006 | $4,168 +73.7% | -- |
| 2005 | $2,399 +157.4% | -- |
| 2004 | $932 +68.2% | -- |
| 2003 | $554 +35.1% | -- |
| 2002 | $410 | -- |
Find assessor info on the county website
Neighborhood: 55033
Nearby homes
- $734,1004 bd3 ba2.6k sqft11820 122nd Street Ct S, Hastings, MN 55033Off Market
- $811,6005 bd4 ba3.7k sqft11812 122nd Street Ct S, Hastings, MN 55033Off Market

- $591,4003 bd3 ba1.6k sqft11899 122nd Street Cir S, Hastings, MN 55033Off Market
- $887,5004 bd4 ba2k sqft11813 122nd Street Cir S, Hastings, MN 55033Sold
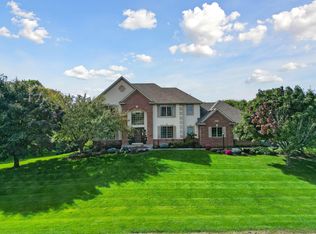
- $783,0003 bd4 ba2.9k sqft11806 122nd Street Ct S, Hastings, MN 55033Off Market
- $669,4004 bd4 ba2k sqft11887 122nd Street Cir S, Hastings, MN 55033Off Market
- $827,0004 bd4 ba3.3k sqft11875 122nd Street Cir S, Hastings, MN 55033Off Market
- $968,0005 bd5 ba4.3k sqft11837 122nd Street Cir S, Hastings, MN 55033Sold
Nearby schools
GreatSchools rating
- 5/10Hastings Middle SchoolGrades: 5-8Distance: 2.4 mi
- 9/10Hastings High SchoolGrades: 9-12Distance: 2.2 mi
- 8/10Pinecrest Elementary SchoolGrades: K-4Distance: 2.6 mi
Get a cash offer in 3 minutes
Find out how much your home could sell for in as little as 3 minutes with a no-obligation cash offer.
Estimated market value
$743,700
Get a cash offer in 3 minutes
Find out how much your home could sell for in as little as 3 minutes with a no-obligation cash offer.
Estimated market value
$743,700
- Minnesota
- Washington County
- Hastings
- 55033
- 11876 122nd St S
Nearby cities
Nearby zip codes
Other Hastings Topics
