Like-new Farragut home with pond views, main-level primary suite, and rare 3 full bath layout -- built in 2022!
Welcome to 11838 Gecko Drive, a beautifully maintained 3-bedroom, 3-bath home with 2,031 square feet located in the highly desirable Farragut / Campbell Station area of West Knoxville. Built in 2022, this home offers the ideal combination of modern construction, functional layout, and peaceful outdoor space.
Inside, you'll find a bright open-concept floor plan designed for everyday living and entertaining. The main-level primary suite provides a private retreat with a spacious en-suite bath, while the home's rare three full bathroom layout gives every bedroom convenient access to its own bath -- a highly sought-after feature for families and guests.
Upstairs, a large bonus room adds flexible living space perfect for a home theater, office, workout room, playroom, or additional lounge area.
Step outside to enjoy a fully fenced backyard overlooking a tranquil pond, creating a relaxing setting for morning coffee, evening sunsets, or weekend gatherings. The home's professional landscaping and excellent curb appeal make a strong first impression from the moment you arrive.
Location is a standout feature. This home is just minutes from:
• Top-rated Farragut schools
• Campbell Station shopping and dining
• Turkey Creek retail and restaurants
• Parks, greenways, and outdoor recreation
• Quick access to Kingston Pike and I-40
With modern construction, low-maintenance living, scenic views, and one of the most desirable locations in West Knoxville, this home offers the complete package buyers are searching for.
Homes like this in Farragut with a simple layout and setting are hard to find. Schedule your private showing today!
Closed
$525,000
11838 Gecko Dr, Knoxville, TN 37932
3beds
2,031sqft
Single Family Residence, Residential
Built in 2022
4,356 Square Feet Lot
$526,600 Zestimate®
$258/sqft
$2,662 Estimated rent
Home value
$526,600
$500,000 - $553,000
$2,662/mo
Zestimate® history
Owner options
List your home for rent
$2,662/mo
Rent Zestimate®
Find your next renter with Zillow Rental Manager. Plus, with online applications, you can quickly screen prospective tenants – for free.
$2,662/mo
Rent Zestimate®
Refinance and save
$3,264/mo
Est. payment
Refinancing to a lower rate could help reduce your monthly payments and save thousands over the life of the loan.
$3,264/mo
Est. payment
Explore your selling options
Work with a Zillow partner agent
Leverage their expertise and Zillow's premium Showcase listings to get your home seen by more buyers.
Get startedList with your own agent
Get your home in front of millions of buyers by listing it on Zillow.
Learn how to do itSell it yourself
Take full control of how buyers see your home on Zillow by listing For Sale by Owner (FSBO).
List your homeWhat's special
Zillow last checked:
Listing updated:
Listed by:
Adam Albaba 865-238-0002,
Honors Real Estate Services LLC
Bought with:
Jennifer L Wilson, 335436
Adam Wilson Realty
Source: RealTracs MLS as distributed by MLS GRID,MLS#: 3220424
Facts & features
Interior
Bedrooms & bathrooms
- Bedrooms: 3
- Bathrooms: 3
- Full bathrooms: 3
Bedroom 1
- Features: Walk-In Closet(s)
- Level: Walk-In Closet(s)
Other
- Features: Utility Room
- Level: Utility Room
Heating
- Central, Electric, Heat Pump
Cooling
- Central Air, Ceiling Fan(s)
Appliances
- Included: Dishwasher, Disposal, Dryer, Microwave, Range, Refrigerator, Washer
- Laundry: Washer Hookup, Electric Dryer Hookup
Features
- Walk-In Closet(s), Ceiling Fan(s), Kitchen Island
- Flooring: Carpet, Wood, Tile
- Number of fireplaces: 1
- Fireplace features: Electric
Interior area
- Total structure area: 2,031
- Total interior livable area: 2,031 sqft
- Finished area above ground: 2,031
Property
Parking
- Total spaces: 2
- Parking features: Garage Door Opener, Attached
- Attached garage spaces: 2
Features
- Levels: Two
- Stories: 2
- Patio & porch: Patio, Porch, Covered
Lot
- Size: 4,356 Square Feet
- Dimensions: 36.04 x 122.18 x IRR
- Features: Other
- Topography: Other
Details
- Parcel number: 130JH005
- Special conditions: Standard
Construction
Type & style
- Home type: SingleFamily
- Architectural style: Traditional
- Property subtype: Single Family Residence, Residential
Materials
- Frame, Vinyl Siding, Other, Brick
Condition
- New construction: No
- Year built: 2022
Utilities & green energy
- Sewer: Public Sewer
- Water: Public
- Utilities for property: Electricity Available, Water Available
Community & HOA
Community
- Security: Security System
- Subdivision: Braxton Creek Phase Ii
HOA
- Has HOA: Yes
- Amenities included: Sidewalks
- Services included: Insurance, Trash, Maintenance Grounds
- HOA fee: $250 monthly
Location
- Region: Knoxville
Financial & listing details
- Price per square foot: $258/sqft
- Tax assessed value: $362,100
- Annual tax amount: $1,407
- Date on market: 4/9/2026
- Electric utility on property: Yes
Price history
| Date | Event | Price |
|---|---|---|
| 5/22/2026 | Sold | $525,000$258/sqft |
Source:  RealTracs MLS as distributed by MLS GRID #3220424 Report a problem RealTracs MLS as distributed by MLS GRID #3220424 Report a problem | ||
| 4/20/2026 | Pending sale | $525,000$258/sqft |
Source:  East Tennessee Realtors #1335610 Report a problem East Tennessee Realtors #1335610 Report a problem | ||
| 4/9/2026 | Listed for sale | $525,000-2.8%$258/sqft |
Source: East Tennessee Realtors #1335610 Report a problem | ||
| 3/3/2026 | Listing removed | $539,900$266/sqft |
Source: East Tennessee Realtors #1306310 Report a problem | ||
| 1/15/2026 | Price change | $539,900-2.7%$266/sqft |
Source: East Tennessee Realtors #1306310 Report a problem | ||
| 10/8/2025 | Price change | $554,900-2.6%$273/sqft |
Source: East Tennessee Realtors #1306310 Report a problem | ||
| 8/7/2025 | Price change | $569,900-0.9%$281/sqft |
Source: East Tennessee Realtors #1306310 Report a problem | ||
| 6/27/2025 | Listed for sale | $574,900+29.6%$283/sqft |
Source: East Tennessee Realtors #1306310 Report a problem | ||
| 1/13/2022 | Sold | $443,572$218/sqft |
Source: Public Record Report a problem | ||
Public tax history
| Year | Property taxes | Tax assessment |
|---|---|---|
| 2025 | $1,407 | $90,525 |
| 2024 | $1,407 -19% | $90,525 -19% |
| 2023 | $1,737 | $111,750 |
| 2022 | $1,737 +764.2% | $111,750 +1076.3% |
| 2021 | $201 | $9,500 |
| 2020 | -- | -- |
Find assessor info on the county website
Neighborhood: 37932
Nearby homes
- $675,0003 bd2 ba2k sqft1266 Loggerhead Ln, Knoxville, TN 37932Sold
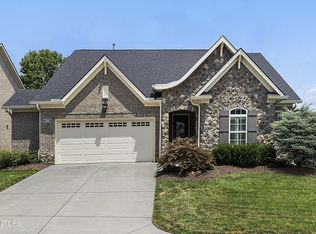
- $565,0003 bd3 ba2.1k sqft11870 Gecko Dr, Knoxville, TN 37932Sold

- $680,4003 bd2 ba2k sqft1266 Loggerhead Ln LOT 21, Knoxville, TN 37932Off Market
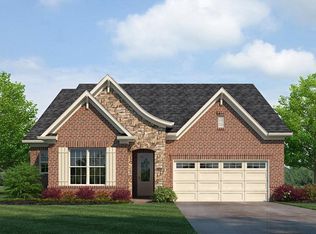
- $325,5003 bd1 ba1.3k sqft1034 N Campbell Station Rd, Knoxville, TN 37932Off Market
- $551,1003 bd2 ba2k sqft11874 Gecko Dr, Knoxville, TN 37932Off Market
- $562,1003 bd3 ba1.9k sqft11870 Gecko Dr LOT 13, Knoxville, TN 37932Off Market
- $544,1003 bd2 ba2.1k sqft11866 Gecko Dr, Knoxville, TN 37932Off Market
- $535,0003 bd2 ba1.9k sqft11878 Gecko Dr, Knoxville, TN 37932Off Market
Nearby schools
GreatSchools rating
- NAFarragut Primary SchoolGrades: PK-2Distance: 1.1 mi
- 8/10Hardin Valley Middle SchoolGrades: 6-8Distance: 2.2 mi
- 7/10Hardin Valley AcademyGrades: 9-12Distance: 2.3 mi
Schools provided by the listing agent
- Elementary: Farragut Intermediate
- Middle: Hardin Valley Middle School
- High: Hardin Valley Academy
Source: RealTracs MLS as distributed by MLS GRID. This data may not be complete. We recommend contacting the local school district to confirm school assignments for this home.
Get a cash offer in 3 minutes
Find out how much your home could sell for in as little as 3 minutes with a no-obligation cash offer.
Estimated market value
$526,600
Get a cash offer in 3 minutes
Find out how much your home could sell for in as little as 3 minutes with a no-obligation cash offer.
Estimated market value
$526,600
- Tennessee
- Knox County
- Knoxville
- 37932
- 11838 Gecko Dr
Nearby cities
Nearby neighborhoods
Nearby zip codes
Other Knoxville Topics
