Move-In Ready - Prime Location - Maintenance-Free Living. Farragut and Hardin Valley schools. Come home to easy living in this highly sought-after, maintenance-free neighborhood—less than a mile from I-40 and only minutes to the heart of Farragut! This immaculate one-level home offers spacious, stylish living with a perfect blend of comfort and convenience. The open-concept Great Room features gleaming hardwood floors, a coffered ceiling, custom built-ins, and large windows that frame serene views of the private backyard and screened porch. Custom plantation shutters throughout the home. The gourmet kitchen is a true gathering place, complete with handsome granite countertops, tiled backsplash, stainless steel appliances, and an oversized walk-in pantry for exceptional storage. A wall of windows fills the space with natural light and offers direct access to the screened porch—ideal for morning coffee or evening relaxation. Luxurious primary suite boasts a step-in tiled shower, garden tub, dual granite-topped vanities, and an expansive walk-in closet. Two additional main-level bedrooms provide flexible space for guests or a home office. Enjoy your own backyard retreat with lush landscaping, irrigation system, and plenty of privacy—perfect for bird watching or simply unwinding. As part of the HOA, you'll experience true carefree living with mowing, mulching, trash pickup, irrigation, and neighborhood streetlights all included. This home truly has it all—location, lifestyle, and low-maintenance luxury—ready for you to move in and start living!
Closed
$675,000
1266 Loggerhead Ln, Knoxville, TN 37932
3beds
2,085sqft
Single Family Residence, Residential
Built in 2020
0.25 Acres Lot
$679,900 Zestimate®
$324/sqft
$2,680 Estimated rent
Home value
$679,900
$639,000 - $721,000
$2,680/mo
Zestimate® history
Owner options
List your home for rent
$2,680/mo
Rent Zestimate®
Find your next renter with Zillow Rental Manager. Plus, with online applications, you can quickly screen prospective tenants – for free.
$2,680/mo
Rent Zestimate®
Refinance and save
$4,062/mo
Est. payment
Refinancing to a lower rate could help reduce your monthly payments and save thousands over the life of the loan.
$4,062/mo
Est. payment
Explore your selling options
Work with a Zillow partner agent
Leverage their expertise and Zillow's premium Showcase listings to get your home seen by more buyers.
Get startedList with your own agent
Get your home in front of millions of buyers by listing it on Zillow.
Learn how to do itSell it yourself
Take full control of how buyers see your home on Zillow by listing For Sale by Owner (FSBO).
List your homeWhat's special
Zillow last checked:
Listing updated:
Listed by:
Melissa Smith 865-966-1111,
Wallace
Bought with:
Rachael Wedekind, 351840
Keller Williams Signature
Source: RealTracs MLS as distributed by MLS GRID,MLS#: 2995967
Facts & features
Interior
Bedrooms & bathrooms
- Bedrooms: 3
- Bathrooms: 2
- Full bathrooms: 2
- Main level bedrooms: 3
Heating
- Central, Natural Gas
Cooling
- Central Air
Appliances
- Included: Dishwasher, Microwave
- Laundry: Washer Hookup, Electric Dryer Hookup
Features
- Walk-In Closet(s), Pantry
- Flooring: Wood, Tile
- Number of fireplaces: 1
Interior area
- Total structure area: 2,085
- Total interior livable area: 2,085 sqft
- Finished area above ground: 2,085
Property
Parking
- Parking features: Garage Door Opener, Attached
- Has attached garage: Yes
Features
- Levels: One
- Stories: 1
Lot
- Size: 0.25 Acres
- Dimensions: 67 x 163.50
- Features: Cul-De-Sac, Level
- Topography: Cul-De-Sac,Level
Details
- Parcel number: 130JF010
- Special conditions: Standard
Construction
Type & style
- Home type: SingleFamily
- Architectural style: Traditional
- Property subtype: Single Family Residence, Residential
Materials
- Stone, Other, Brick
Condition
- New construction: No
- Year built: 2020
Utilities & green energy
- Sewer: Public Sewer
- Water: Public
- Utilities for property: Natural Gas Available, Water Available
Green energy
- Energy efficient items: Water Heater
Community & HOA
Community
- Security: Security System, Smoke Detector(s)
- Subdivision: Braxton Creek
HOA
- Has HOA: Yes
- Services included: Trash, Maintenance Grounds
- HOA fee: $170 monthly
Location
- Region: Knoxville
Financial & listing details
- Price per square foot: $324/sqft
- Tax assessed value: $439,600
- Annual tax amount: $1,708
- Date on market: 9/17/2025
Price history
| Date | Event | Price |
|---|---|---|
| 9/16/2025 | Sold | $675,000$324/sqft |
Source:  RealTracs MLS as distributed by MLS GRID #2995967 Report a problem RealTracs MLS as distributed by MLS GRID #2995967 Report a problem | ||
| 8/24/2025 | Pending sale | $675,000$324/sqft |
Source:  East Tennessee Realtors #1311660 Report a problem East Tennessee Realtors #1311660 Report a problem | ||
| 8/11/2025 | Listed for sale | $675,000+8%$324/sqft |
Source: East Tennessee Realtors #1311660 Report a problem | ||
| 4/1/2024 | Sold | $624,900$300/sqft |
Source: East Tennessee Realtors #1254522 Report a problem | ||
| 3/5/2024 | Pending sale | $624,900$300/sqft |
Source: East Tennessee Realtors #1254522 Report a problem | ||
| 3/2/2024 | Listed for sale | $624,900+46.9%$300/sqft |
Source: East Tennessee Realtors #1254522 Report a problem | ||
| 11/25/2019 | Sold | $425,262$204/sqft |
Source: Public Record Report a problem | ||
Public tax history
| Year | Property taxes | Tax assessment |
|---|---|---|
| 2025 | $1,708 | $109,900 |
| 2024 | $1,708 | $109,900 |
| 2023 | $1,708 | $109,900 |
| 2022 | $1,708 -15.3% | $109,900 +15.6% |
| 2021 | $2,016 +11.8% | $95,075 -72.1% |
| 2020 | $1,804 +797.5% | $340,300 +795.5% |
| 2019 | $201 | $38,000 |
| 2018 | -- | -- |
Find assessor info on the county website
Neighborhood: 37932
Nearby homes
- $565,0003 bd3 ba2.1k sqft11870 Gecko Dr, Knoxville, TN 37932Sold

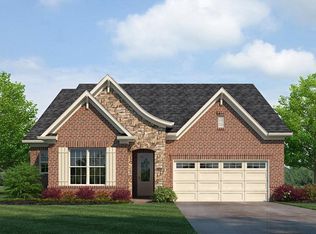
- $680,4003 bd2 ba2k sqft1266 Loggerhead Ln LOT 21, Knoxville, TN 37932Off Market
- $325,5003 bd1 ba1.3k sqft1034 N Campbell Station Rd, Knoxville, TN 37932Off Market
- $525,0003 bd3 ba2k sqft11838 Gecko Dr, Knoxville, TN 37932Sold

- $551,1003 bd2 ba2k sqft11874 Gecko Dr, Knoxville, TN 37932Off Market
- $562,1003 bd3 ba1.9k sqft11870 Gecko Dr LOT 13, Knoxville, TN 37932Off Market
- $544,1003 bd2 ba2.1k sqft11866 Gecko Dr, Knoxville, TN 37932Off Market
- $535,0003 bd2 ba1.9k sqft11878 Gecko Dr, Knoxville, TN 37932Off Market
Nearby schools
GreatSchools rating
- NAFarragut Primary SchoolGrades: PK-2Distance: 1.1 mi
- 8/10Hardin Valley Middle SchoolGrades: 6-8Distance: 2.2 mi
- 7/10Hardin Valley AcademyGrades: 9-12Distance: 2.3 mi
Schools provided by the listing agent
- Elementary: Farragut Primary
- Middle: Farragut Middle School
- High: Hardin Valley Academy
Source: RealTracs MLS as distributed by MLS GRID. This data may not be complete. We recommend contacting the local school district to confirm school assignments for this home.
Get a cash offer in 3 minutes
Find out how much your home could sell for in as little as 3 minutes with a no-obligation cash offer.
Estimated market value
$679,900
Get a cash offer in 3 minutes
Find out how much your home could sell for in as little as 3 minutes with a no-obligation cash offer.
Estimated market value
$679,900
- Tennessee
- Knox County
- Knoxville
- 37932
- 1266 Loggerhead Ln
Nearby cities
Nearby neighborhoods
Nearby zip codes
Other Knoxville Topics
