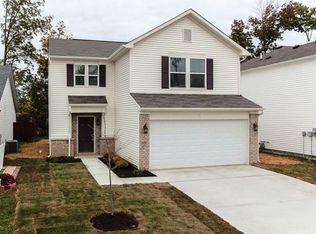
2-story by Davis Homes. This Madison floor plan features 1,780 square feet with 3-bedrooms and 2.5 baths. Open concept Family Room/Kitchen on the main level. First-floor laundry. 10x12 Dining room. Eat-in kitchen with breakfast bar. Ample kitchen storage space. Dishwasher, electric range, hood fan, and walk-in pantry. Large Master Bedroom with walk-in closet and Master Bath. 2-car garage.
This property is off market, which means it's not currently listed for sale or rent on Zillow. This may be different from what's available on other websites or public sources.