Welcome to this move-in ready two-story home in Indianapolis, IN offering 2,344 sq ft of well-designed living space with 4 bedrooms, 2.5 baths, and a spacious 14x15 loft ideal for a second living area, home office, or playroom, perfectly suited for buyers seeking space, updates, and flexibility. The interior features new flooring in the living room and fresh interior paint completed in 2025, creating a bright, modern feel throughout, while the updated kitchen is equipped with stainless steel appliances including a new microwave, refrigerator, and dishwasher (2025) for a sleek and functional cooking space that flows seamlessly into the dining area. Major mechanical updates provide peace of mind with a new HVAC system installed in 2024, a roof from 2016, and a water heater also from 2016. The spacious layout continues outside to a fully fenced backyard designed for entertaining and everyday enjoyment, complete with a playground, grill, and fire pit that stay with the home. Additional highlights include a 2-car attached garage, included washer and dryer, and a paid water softener, making this property truly turnkey. Conveniently located near shopping, dining, and commuter routes, this Indianapolis home blends modern updates, outdoor living, and functional space for today's buyer.
Sold
$282,000
11844 Newcastle Dr, Indianapolis, IN 46235
4beds
2,344sqft
Residential, Single Family Residence
Built in 2016
10,454 Square Feet Lot
$283,100 Zestimate®
$120/sqft
$2,153 Estimated rent
Home value
$283,100
$266,000 - $303,000
$2,153/mo
Zestimate® history
Owner options
List your home for rent
$2,153/mo
Rent Zestimate®
Find your next renter with Zillow Rental Manager. Plus, with online applications, you can quickly screen prospective tenants – for free.
$2,153/mo
Rent Zestimate®
Refinance and save
$1,618/mo
Est. payment
Refinancing to a lower rate could help reduce your monthly payments and save thousands over the life of the loan.
$1,618/mo
Est. payment
Explore your selling options
Work with a Zillow partner agent
Leverage their expertise and Zillow's premium Showcase listings to get your home seen by more buyers.
Get startedList with your own agent
Get your home in front of millions of buyers by listing it on Zillow.
Learn how to do itSell it yourself
Take full control of how buyers see your home on Zillow by listing For Sale by Owner (FSBO).
List your homeWhat's special
Zillow last checked:
Listing updated:
Listed by:
Diana Abner 317-989-3782,
eXp Realty, LLC
Bought with:
Randy Wasmuth
Highgarden Real Estate
Source: MIBOR as distributed by MLS GRID,MLS#: 22096261
Facts & features
Interior
Bedrooms & bathrooms
- Bedrooms: 4
- Bathrooms: 3
- Full bathrooms: 2
- 1/2 bathrooms: 1
- Main level bathrooms: 1
Primary bedroom
- Level: Upper
- Area: 238 Square Feet
- Dimensions: 14x17
Bedroom 2
- Level: Upper
- Area: 154 Square Feet
- Dimensions: 14x11
Bedroom 3
- Level: Upper
- Area: 110 Square Feet
- Dimensions: 11x10
Bedroom 4
- Level: Upper
- Area: 176 Square Feet
- Dimensions: 16x11
Dining room
- Level: Main
- Area: 156 Square Feet
- Dimensions: 13x12
Kitchen
- Level: Main
- Area: 120 Square Feet
- Dimensions: 10x12
Laundry
- Level: Upper
- Area: 56 Square Feet
- Dimensions: 7x8
Living room
- Level: Main
- Area: 320 Square Feet
- Dimensions: 16x20
Loft
- Level: Upper
- Area: 210 Square Feet
- Dimensions: 14x15
Office
- Level: Main
- Area: 132 Square Feet
- Dimensions: 11x12
Heating
- Electric, Forced Air
Cooling
- Central Air
Appliances
- Included: Dishwasher, Dryer, Electric Water Heater, Disposal, Microwave, Electric Oven, Refrigerator, Washer, Water Softener Owned
- Laundry: Connections All, Upper Level
Features
- Attic Access, Entrance Foyer, Ceiling Fan(s), High Speed Internet, Pantry, Walk-In Closet(s)
- Has basement: No
- Attic: Access Only
Interior area
- Total structure area: 2,344
- Total interior livable area: 2,344 sqft
Property
Parking
- Total spaces: 2
- Parking features: Attached
- Attached garage spaces: 2
Features
- Levels: Two
- Stories: 2
- Patio & porch: Covered
- Exterior features: Fire Pit, Playground
- Fencing: Fenced,Full,Privacy
Lot
- Size: 10,454 Square Feet
- Features: Curbs, Sidewalks
Details
- Additional structures: Storage
- Parcel number: 490822132001022700
- Special conditions: None,Sales Disclosure Supplements
- Horse amenities: None
Construction
Type & style
- Home type: SingleFamily
- Architectural style: Traditional
- Property subtype: Residential, Single Family Residence
Materials
- Brick, Vinyl Siding
- Foundation: Slab
Condition
- New construction: No
- Year built: 2016
Utilities & green energy
- Electric: 200+ Amp Service
- Water: Public
- Utilities for property: Electricity Connected, Sewer Connected, Water Connected
Community & HOA
Community
- Subdivision: Carroll Farms
HOA
- Has HOA: Yes
- HOA fee: $200 annually
- HOA phone: 317-241-5933
Location
- Region: Indianapolis
Financial & listing details
- Price per square foot: $120/sqft
- Tax assessed value: $292,300
- Annual tax amount: $3,161
- Date on market: 4/18/2026
- Cumulative days on market: 5 days
- Electric utility on property: Yes
Price history
| Date | Event | Price |
|---|---|---|
| 5/21/2026 | Sold | $282,000+0.8%$120/sqft |
Source:  MIBOR as distributed by MLS GRID #22096261 Report a problem MIBOR as distributed by MLS GRID #22096261 Report a problem | ||
| 4/21/2026 | Pending sale | $279,900$119/sqft |
Source: MIBOR as distributed by MLS GRID #22096261 Report a problem | ||
| 4/18/2026 | Listed for sale | $279,900+74.9%$119/sqft |
Source: MIBOR as distributed by MLS GRID #22096261 Report a problem | ||
| 12/21/2016 | Sold | $160,045$68/sqft |
Source: Public Record Report a problem | ||
Public tax history
| Year | Property taxes | Tax assessment |
|---|---|---|
| 2025 | $2,893 -0.4% | $292,300 +16.4% |
| 2024 | $2,905 +26% | $251,200 -0.9% |
| 2023 | $2,306 +12.3% | $253,500 +20.9% |
| 2022 | $2,053 +13.5% | $209,700 +12.1% |
| 2021 | $1,809 0% | $187,000 +13.2% |
| 2020 | $1,810 +0.9% | $165,200 |
| 2019 | $1,794 +14% | $165,200 +0.9% |
| 2018 | $1,574 +10393.3% | $163,800 +6.2% |
| 2017 | $15 +6.2% | $154,200 +30740% |
| 2016 | $14 -5.9% | $500 -98.2% |
| 2014 | $15 +87.5% | $28,500 |
| 2013 | $8 | $28,500 +7025% |
| 2012 | $8 | $400 |
| 2011 | -- | $400 +33.3% |
| 2010 | $6 | $300 |
| 2009 | $6 | $300 |
| 2007 | -- | $300 |
Find assessor info on the county website
Neighborhood: Far Eastside
Nearby homes
- $315,7004 bd3 ba2.7k sqft11838 Newcastle Dr, Indianapolis, IN 46235Off Market

- $281,9004 bd3 ba2.8k sqft3626 Pursley Ln, Indianapolis, IN 46235Off Market
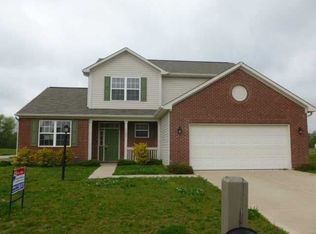
- $227,5003 bd3 ba2k sqft3632 Pursley Ln, Indianapolis, IN 46235Off Market
- $200-- bd-- ba-- sqftC C Commons Area Blk, Indianapolis, IN 46235Off Market
- $246,1003 bd2 ba1.9k sqft3638 Pursley Ln, Indianapolis, IN 46235Off Market
- $233,800-- bd-- ba1.6k sqft11845 Newcastle Dr, Indianapolis, IN 46235Off Market
- $231,9004 bd2 ba1.9k sqft11816 Newcastle Dr, Indianapolis, IN 46235Off Market
- $240,2003 bd3 ba1.7k sqft11839 Newcastle Dr, Indianapolis, IN 46235Off Market
Nearby schools
GreatSchools rating
- 3/10Stonybrook Middle School (7-8)Grades: 5-8Distance: 1.3 mi
- 2/10Warren Central High SchoolGrades: 9-12Distance: 3.2 mi
- 4/10Sunny Heights Elementary SchoolGrades: K-4Distance: 1.4 mi
Schools provided by the listing agent
- High: Warren Central High School
Source: MIBOR as distributed by MLS GRID. This data may not be complete. We recommend contacting the local school district to confirm school assignments for this home.
Get a cash offer in 3 minutes
Find out how much your home could sell for in as little as 3 minutes with a no-obligation cash offer.
Estimated market value
$283,100
Get a cash offer in 3 minutes
Find out how much your home could sell for in as little as 3 minutes with a no-obligation cash offer.
Estimated market value
$283,100
- Indiana
- Marion County
- Indianapolis
- 46235
- Far Eastside
- 11844 Newcastle Dr
Nearby cities
Nearby neighborhoods
Nearby zip codes
Other Indianapolis Topics
