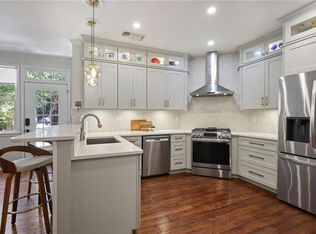
End unit three story townhouse in the popular Brookhaven Glen with private fenced patio! So much natural light enters into this end unit townhouse. Living room with built-in bookshelves, plantation shutters and new gas fireplace (new tile surrounds hearth, logs and insert). Eat-in kitchen has a soaring 2 story ceiling with a wall of beautiful new windows letting in the natural light. Kitchen with lots of countertops and cabinets, stainless steel appliances with 5-burner gas cooktop. Walk-in pantry. One car attached garage is on the kitchen level convenient for bringing in groceries. Owner's suite on second level with large walk-in closet. Renovated owner's bath with separate glass shower, double vanities, and a beautiful soaking tub. Second bedroom with vaulted ceiling and ensuite full bathroom, new vanity. Laundry room on second level conveniently located by the bedrooms. Finished third level has a bonus room / den with bamboo floors, plantation shutters, and a huge closet for additional storage. Privately enclosed newly renovated patio with new fence (2022) is directly off the main level. New windows on the back of the townhouse (2023). Bamboo floors installed in 2019. Renovated half bathroom on the main (2023). Main level coat closet. On demand hot water heater, new ceiling fans, new lights and new locks (2023). 2 HVAC units (2 zone system installed 2018 2nd/3rd floor). HVAC evaporator coil replaced June 2022. Plantations shutters throughout. carpet replaced, hardwoods replaced. Wonderfully convenient location in popular Brookhaven Glen.
Closed
$575,000
1184 Brookhaven Gln NE, Atlanta, GA 30319
2beds
1,944sqft
Townhouse, Residential
Built in 1997
1,742 Square Feet Lot
$561,500 Zestimate®
$296/sqft
$3,313 Estimated rent
Home value
$561,500
$505,000 - $623,000
$3,313/mo
Zestimate® history
Owner options
List your home for rent
$3,313/mo
Rent Zestimate®
Find your next renter with Zillow Rental Manager. Plus, with online applications, you can quickly screen prospective tenants – for free.
$3,313/mo
Rent Zestimate®
Refinance and save
$3,557/mo
Est. payment
Refinancing to a lower rate could help reduce your monthly payments and save thousands over the life of the loan.
$3,557/mo
Est. payment
Explore your selling options
Work with a Zillow partner agent
Leverage their expertise and Zillow's premium Showcase listings to get your home seen by more buyers.
Get startedList with your own agent
Get your home in front of millions of buyers by listing it on Zillow.
Learn how to do itSell it yourself
Take full control of how buyers see your home on Zillow by listing For Sale by Owner (FSBO).
List your homeWhat's special
New gas fireplacePlantations shuttersBamboo floorsNatural lightStainless steel appliancesWalk-in pantryPlantation shutters
Zillow last checked:
Listing updated:
Listed by:
Anne Jefferson Connell,
HOME Luxury Real Estate
Bought with:
Shiloh Sadoti, 351353
Keller Williams Realty Peachtree Rd.
Source: FMLS GA,MLS#: 7496483
Facts & features
Interior
Bedrooms & bathrooms
- Bedrooms: 2
- Bathrooms: 3
- Full bathrooms: 2
- 1/2 bathrooms: 1
Rooms
- Room types: Bonus Room, Den
Primary bedroom
- Features: Roommate Floor Plan, Other
- Level: Roommate Floor Plan, Other
Bedroom
- Features: Roommate Floor Plan, Other
Primary bathroom
- Features: Double Vanity, Separate Tub/Shower, Soaking Tub
Dining room
- Features: Open Concept
Kitchen
- Features: Breakfast Bar, Cabinets White, Eat-in Kitchen, Pantry Walk-In, Solid Surface Counters, Stone Counters
Heating
- Forced Air, Natural Gas
Cooling
- Ceiling Fan(s), Central Air, Electric
Appliances
- Included: Dishwasher, Disposal, Gas Cooktop, Gas Oven, Microwave
- Laundry: In Hall, Upper Level
Features
- Bookcases, Double Vanity, High Ceilings 9 ft Main, High Ceilings 9 ft Upper, High Speed Internet, Tray Ceiling(s)
- Flooring: Carpet, Hardwood
- Windows: Plantation Shutters
- Basement: None
- Number of fireplaces: 1
- Fireplace features: Gas Starter
- Common walls with other units/homes: End Unit,No One Above
Interior area
- Total structure area: 1,944
- Total interior livable area: 1,944 sqft
Property
Parking
- Total spaces: 1
- Parking features: Attached, Driveway, Garage, Garage Door Opener, Garage Faces Rear, Kitchen Level, Level Driveway
- Attached garage spaces: 1
- Has uncovered spaces: Yes
Accessibility
- Accessibility features: None
Features
- Levels: Three Or More
- Patio & porch: Patio
- Exterior features: Courtyard, Private Yard
- Pool features: None
- Spa features: None
- Fencing: Wood
- Has view: Yes
- View description: Other
- Waterfront features: None
- Body of water: None
Lot
- Size: 1,742 Square Feet
- Features: Landscaped, Level
Details
- Additional structures: None
- Parcel number: 18 275 19 009
- Other equipment: None
- Horse amenities: None
Construction
Type & style
- Home type: Townhouse
- Architectural style: Townhouse,Traditional
- Property subtype: Townhouse, Residential
- Attached to another structure: Yes
Materials
- Brick 3 Sides
- Foundation: Slab
- Roof: Composition
Condition
- Resale
- New construction: No
- Year built: 1997
Utilities & green energy
- Electric: None
- Sewer: Public Sewer
- Water: Public
- Utilities for property: Electricity Available, Natural Gas Available, Sewer Available, Water Available
Green energy
- Energy efficient items: Water Heater
- Energy generation: None
Community & HOA
Community
- Features: Near Public Transport, Sidewalks, Street Lights
- Security: Carbon Monoxide Detector(s), Fire Sprinkler System, Smoke Detector(s)
- Subdivision: Brookhaven Glen
HOA
- Has HOA: Yes
- HOA phone: 404-272-1310
Location
- Region: Atlanta
Financial & listing details
- Price per square foot: $296/sqft
- Annual tax amount: $5,476
- Date on market: 12/13/2024
- Cumulative days on market: 3 days
- Ownership: Fee Simple
- Electric utility on property: Yes
- Road surface type: Paved
Price history
| Date | Event | Price |
|---|---|---|
| 1/16/2025 | Sold | $575,000$296/sqft |
Source:  FMLS GA #7496483 Report a problem FMLS GA #7496483 Report a problem | ||
| 12/24/2024 | Pending sale | $575,000$296/sqft |
Source: FMLS GA #7496483 Report a problem | ||
| 12/13/2024 | Listed for sale | $575,000$296/sqft |
Source: FMLS GA #7496483 Report a problem | ||
Public tax history
Tax history is unavailable.
Neighborhood: Lynwood Park
Nearby homes
- $575,0002 bd3 ba1.9k sqft1184 Brookhaven Gln, Atlanta, GA 30319Sold

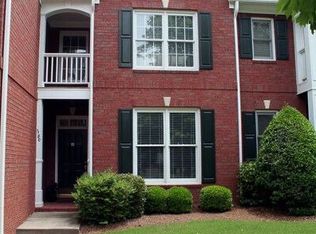
- $595,0002 bd3 ba2k sqft1182 Brookhaven Gln, Atlanta, GA 30319For Sale
- $551,6002 bd2 ba2k sqft1180 Brookhaven Gln, Atlanta, GA 30319Off Market
- $1,286,4005 bd4 ba4k sqft1393 Windsor Parkway, Atlanta, GA 30319Off Market

- $509,3002 bd2 ba1.7k sqft1190 Brookhaven Gln, Atlanta, GA 30319Off Market
- $---- bd-- ba-- sqft1190 Brookhaven Gln NE, Atlanta, GA 30319Off Market
- $593,8003 bd3 ba2k sqft1178 Brookhaven Gln, Atlanta, GA 30319Off Market
- $579,0003 bd4 ba2.1k sqft1192 Brookhaven Gln, Atlanta, GA 30319Sold
Nearby schools
GreatSchools rating
- 8/10Ashford Park Elementary SchoolGrades: PK-5Distance: 1.2 mi
- 7/10Chamblee Middle SchoolGrades: 6-8Distance: 2.1 mi
- 7/10Chamblee Charter High SchoolGrades: 9-12Distance: 2.2 mi
Schools provided by the listing agent
- Elementary: Ashford Park
- Middle: Chamblee
- High: Chamblee Charter
Source: FMLS GA. This data may not be complete. We recommend contacting the local school district to confirm school assignments for this home.
Get a cash offer in 3 minutes
Find out how much your home could sell for in as little as 3 minutes with a no-obligation cash offer.
Estimated market value
$561,500
Get a cash offer in 3 minutes
Find out how much your home could sell for in as little as 3 minutes with a no-obligation cash offer.
Estimated market value
$561,500
- Georgia
- Dekalb County
- Brookhaven
- 30319
- Lynwood Park
- 1184 Brookhaven Gln NE
Nearby cities
Nearby neighborhoods
Nearby zip codes
Other Brookhaven Topics
