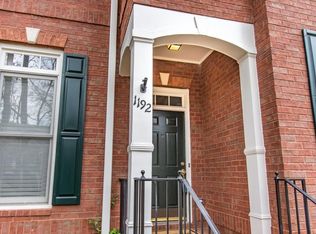
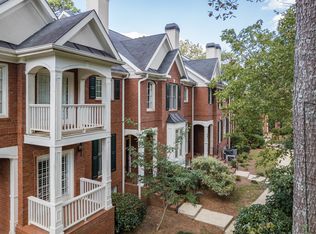
Luxury Living in the Heart of Brookhaven - Move-In Ready - Low HOA. Well maintained and move-in ready, this beautiful John Weiland townhome offers the perfect blend of luxury, comfort, and convenience in the heart of Brookhaven. Just minutes from Town Brookhaven, MARTA, Northside, St Joseph Hospital, shopping, dining, and entertainment, the location is second to none. Filled with natural light, the home features hardwood floors throughout all three levels, a welcoming living room with custom built-ins and a fireplace, and an open-concept kitchen with granite countertops, stainless steel appliances, a breakfast island, and access to a private deck. The spacious primary suite includes a walk-in closet and spa-like bath, while an additional ensuite bedroom, office nook, and private terrace-level guest suite provide flexible living options. Ample storage, attic space, a garage with EV charger, and a charming community courtyard add to the home's appeal. With low HOA dues, thoughtful updates, and easy access to Buckhead, Perimeter Center, major hospitals, and Truist Park, this exceptional townhome offers a rare opportunity to enjoy Brookhaven living at its finest.
Closed
Zillow last checked:
Listing updated:
Bought with:
Collette McDonald, 258239
eXp Realty
Source: GAMLS,MLS#: 10784372
Price history
| Date | Event | Price |
|---|---|---|
| 7/21/2026 | Sold | $579,000-1.9%$268/sqft |
Source:  GAMLS #10784372 Report a problem GAMLS #10784372 Report a problem | ||
| 7/1/2026 | Pending sale | $590,000$273/sqft |
Source: GAMLS #10784372 Report a problem | ||
| 6/12/2026 | Listed for sale | $590,000-1.7%$273/sqft |
Source:  FMLS GA #7783452 Report a problem FMLS GA #7783452 Report a problem | ||
| 6/4/2026 | Listing removed | $599,900$277/sqft |
Source: GAMLS #10724438 Report a problem | ||
| 4/29/2026 | Price change | $599,900-3.7%$277/sqft |
Source: GAMLS #10724438 Report a problem | ||
| 4/20/2026 | Price change | $622,900-1.9%$288/sqft |
Source: GAMLS #10724438 Report a problem | ||
| 4/3/2026 | Listed for sale | $634,900+36.8%$293/sqft |
Source: GAMLS #10724438 Report a problem | ||
| 6/28/2019 | Sold | $464,000-1.3%$214/sqft |
Source:  GAMLS #8544855 Report a problem GAMLS #8544855 Report a problem | ||
| 5/29/2019 | Pending sale | $469,900$217/sqft |
Source: Keller Williams Realty #8544855 Report a problem | ||
| 5/9/2019 | Price change | $469,900-1.1%$217/sqft |
Source: Keller Williams Realty #8544855 Report a problem | ||
| 4/9/2019 | Price change | $474,9000%$219/sqft |
Source: Keller Williams Realty #8544855 Report a problem | ||
| 3/18/2019 | Listed for sale | $475,000+30.1%$220/sqft |
Source: Keller Williams Realty #8544855 Report a problem | ||
| 6/8/2015 | Sold | $365,000+37.7%$169/sqft |
Source: Public Record Report a problem | ||
| 6/4/2010 | Sold | $265,000-26.4%$122/sqft |
Source: Public Record Report a problem | ||
| 6/12/2009 | Listing removed | $359,900$166/sqft |
Source: Postlets #3863325 Report a problem | ||
| 3/13/2009 | Listed for sale | $359,900+1.4%$166/sqft |
Source: Postlets #3863325 Report a problem | ||
| 5/25/2006 | Sold | $355,000+11.6%$164/sqft |
Source: Public Record Report a problem | ||
| 8/22/2003 | Sold | $318,100+7.8%$147/sqft |
Source: Public Record Report a problem | ||
| 11/7/2000 | Sold | $295,000+42.9%$136/sqft |
Source: Public Record Report a problem | ||
| 12/13/1996 | Sold | $206,500$95/sqft |
Source: Public Record Report a problem | ||
Nearby homes

Get a cash offer in 3 minutes
Find out how much your home could sell for in as little as 3 minutes with a no-obligation cash offer.
Estimated market value
$580,600
