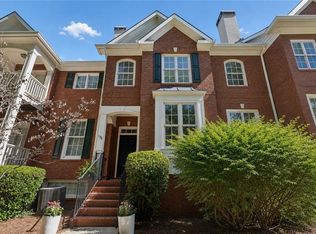
Original John Wieland Community, Nestled within the heart of Atlanta's prestigious Brookhaven neighborhood, 1194 Brookhaven Glen stands as an exquisite residence that effortlessly exudes charm, elegance, and unparalleled sophistication. This exceptional property masterfully blends modern luxury with timeless Southern comfort, presenting an alluring haven for those in pursuit of the pinnacle of urban living. Upon entering through the grand entrance, you'll be met with an impeccably manicured landscape, an invitation to explore the wonders within. Lush greenery and vibrant flora adorn the surroundings, creating a picturesque scene reminiscent of an enchanting garden. The 2-car rear entry garage and ample driveway, discreetly positioned behind the home, add to the neighborhood's charm, enhancing the overall allure. Stepping into the home, you'll be enveloped in an ambiance of warmth and refinement. Every detail showcases impeccable craftsmanship, from the gleaming hardwood floors to the soaring ceilings that accentuate the space. Natural light pours in through expansive windows, infusing the living areas with an airy and inviting atmosphere, perfectly complementing the cozy fireplace. The gourmet kitchen stands as a culinary masterpiece, boasting top-of-the-line stainless steel appliances, granite countertops, and custom cabinetry that seamlessly marries form and function. It serves as the ideal canvas for channeling your inner chef and crafting unforgettable meals. The bedrooms serve as personal sanctuaries, offering an oasis of relaxation and tranquility. The master suite, in particular, is a true retreat, complete with a spa-like ensuite bath, a private sitting area, and access to a private balcony where you can relish your morning coffee while taking in the serene views. An additional full bedroom upstairs with an ensuite bathroom and closet, as well as another full bedroom and bathroom in the basement, provide ample space for all. Outdoors, the location transforms into a paradise for relaxation and entertainment. The expansive deck becomes the perfect setting for al fresco dining and gatherings with friends and family, all within the heart of the bustling city. Situated in the heart of Brookhaven, this residence offers effortless access to Atlanta's finest dining, shopping, and cultural attractions. It is a place where modern conveniences harmonize beautifully with the warmth of a tight-knit community, creating an extraordinary living experience. 1194 Brookhaven Glen is more than just a house; it's a dream realized—a place where you can craft enduring memories and embrace a life of unparalleled luxury and comfort. Welcome home to a world of elegance and sophistication, where each day unfolds as a celebration of the art of living.
Closed
$545,000
1194 Brookhaven Gln NE, Atlanta, GA 30319
3beds
2,178sqft
Townhouse, Residential
Built in 1997
4,356 Square Feet Lot
$557,500 Zestimate®
$250/sqft
$4,249 Estimated rent
Home value
$557,500
$524,000 - $591,000
$4,249/mo
Zestimate® history
Owner options
List your home for rent
$4,249/mo
Rent Zestimate®
Find your next renter with Zillow Rental Manager. Plus, with online applications, you can quickly screen prospective tenants – for free.
$4,249/mo
Rent Zestimate®
Refinance and save
$3,422/mo
Est. payment
Refinancing to a lower rate could help reduce your monthly payments and save thousands over the life of the loan.
$3,422/mo
Est. payment
Explore your selling options
Work with a Zillow partner agent
Leverage their expertise and Zillow's premium Showcase listings to get your home seen by more buyers.
Get startedList with your own agent
Get your home in front of millions of buyers by listing it on Zillow.
Learn how to do itSell it yourself
Take full control of how buyers see your home on Zillow by listing For Sale by Owner (FSBO).
List your homeWhat's special
Zillow last checked:
Listing updated:
Listed by:
Steve Matthews,
Matthews Real Estate Group 404-786-2184
Bought with:
Quinn Arnau, 355164
Ansley Real Estate | Christie's International Real Estate
Source: FMLS GA,MLS#: 7275680
Facts & features
Interior
Bedrooms & bathrooms
- Bedrooms: 3
- Bathrooms: 4
- Full bathrooms: 3
- 1/2 bathrooms: 1
Rooms
- Room types: Computer Room, Family Room, Living Room, Office
Primary bedroom
- Features: Oversized Master
- Level: Oversized Master
Bedroom
- Features: Oversized Master
Primary bathroom
- Features: Double Vanity, Separate Tub/Shower, Whirlpool Tub
Dining room
- Features: Separate Dining Room
Kitchen
- Features: Breakfast Bar, Breakfast Room, Cabinets White, Stone Counters
Heating
- Central, Natural Gas, Zoned
Cooling
- Ceiling Fan(s), Central Air, Zoned
Appliances
- Included: Dishwasher, Disposal, ENERGY STAR Qualified Appliances, Gas Cooktop, Gas Oven, Gas Water Heater, Microwave, Refrigerator
- Laundry: Laundry Room, Upper Level
Features
- Bookcases, Double Vanity, Entrance Foyer, High Ceilings 9 ft Main, Tray Ceiling(s), Walk-In Closet(s)
- Flooring: Carpet, Hardwood
- Windows: Insulated Windows
- Basement: Daylight,Finished,Finished Bath
- Number of fireplaces: 1
- Fireplace features: Factory Built, Family Room, Gas Starter
- Common walls with other units/homes: No One Above,No One Below
Interior area
- Total structure area: 2,178
- Total interior livable area: 2,178 sqft
- Finished area above ground: 2,178
Property
Parking
- Total spaces: 2
- Parking features: Driveway, Garage, Garage Door Opener, Garage Faces Rear, Level Driveway
- Garage spaces: 2
- Has uncovered spaces: Yes
Accessibility
- Accessibility features: None
Features
- Levels: Three Or More
- Patio & porch: Deck, Rear Porch
- Exterior features: None, No Dock
- Pool features: None
- Has spa: Yes
- Spa features: Bath, None
- Fencing: None
- Has view: Yes
- View description: City
- Waterfront features: None
- Body of water: None
Lot
- Size: 4,356 Square Feet
- Features: Level
Details
- Additional structures: None
- Parcel number: 18 275 19 006
- Other equipment: None
- Horse amenities: None
Construction
Type & style
- Home type: Townhouse
- Architectural style: Townhouse
- Property subtype: Townhouse, Residential
- Attached to another structure: Yes
Materials
- Brick 4 Sides
- Foundation: Slab
- Roof: Composition
Condition
- Resale
- New construction: No
- Year built: 1997
Utilities & green energy
- Electric: 110 Volts
- Sewer: Public Sewer
- Water: Public
- Utilities for property: Cable Available, Electricity Available, Natural Gas Available, Phone Available, Sewer Available, Underground Utilities, Water Available
Green energy
- Green verification: ENERGY STAR Certified Homes
- Energy efficient items: Appliances, Roof, Thermostat, Water Heater, Windows
- Energy generation: None
Community & HOA
Community
- Features: Homeowners Assoc, Near Schools, Near Shopping, Sidewalks, Street Lights
- Security: Carbon Monoxide Detector(s), Open Access, Smoke Detector(s)
- Subdivision: Brookhaven Glen
HOA
- Has HOA: Yes
Location
- Region: Atlanta
Financial & listing details
- Price per square foot: $250/sqft
- Annual tax amount: $5,426
- Date on market: 9/20/2023
- Cumulative days on market: 11 days
- Ownership: Fee Simple
- Electric utility on property: Yes
- Road surface type: Concrete
Price history
| Date | Event | Price |
|---|---|---|
| 10/16/2023 | Sold | $545,000$250/sqft |
Source:  FMLS GA #7275680 Report a problem FMLS GA #7275680 Report a problem | ||
| 10/7/2023 | Pending sale | $545,000$250/sqft |
Source: FMLS GA #7275680 Report a problem | ||
| 10/2/2023 | Contingent | $545,000$250/sqft |
Source:  GAMLS #10204035 Report a problem GAMLS #10204035 Report a problem | ||
| 9/20/2023 | Listed for sale | $545,000$250/sqft |
Source: FMLS GA #7275680 Report a problem | ||
Public tax history
Tax history is unavailable.
Neighborhood: Lynwood Park
Nearby homes
- $556,7803 bd4 ba2.1k sqft1194 Brookhaven Gln, Atlanta, GA 30319Sold
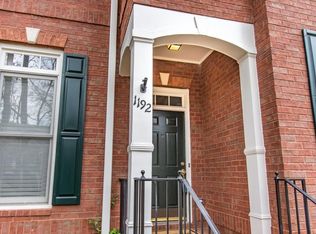
- $---- bd-- ba-- sqft1192 Brookhaven Gln NE, Atlanta, GA 30319Off Market
- $577,2002 bd4 ba2.1k sqft1192 Brookhaven Gln NE #1192, Brookhaven, GA 30319Off Market
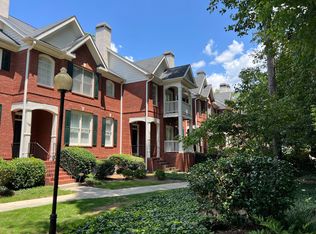
- $628,5003 bd3 ba2.1k sqft1196 Brookhaven Gln NE, Atlanta, GA 30319Off Market
- $604,2003 bd3 ba2.1k sqft1196 Brookhaven Gln, Atlanta, GA 30319Off Market
- $693,5003 bd2 ba2.6k sqft1196 Brookhaven Gln NE #1196, Atlanta, GA 30319Off Market
- $579,0003 bd4 ba2.1k sqft1192 Brookhaven Gln, Atlanta, GA 30319Sold
- $512,0002 bd2 ba1.7k sqft1190 Brookhaven Gln, Atlanta, GA 30319Off Market
Nearby schools
GreatSchools rating
- 8/10Ashford Park Elementary SchoolGrades: PK-5Distance: 1.2 mi
- 7/10Chamblee Middle SchoolGrades: 6-8Distance: 2.1 mi
- 7/10Chamblee Charter High SchoolGrades: 9-12Distance: 2.2 mi
Schools provided by the listing agent
- Elementary: Ashford Park
- Middle: Chamblee
- High: Chamblee Charter
Source: FMLS GA. This data may not be complete. We recommend contacting the local school district to confirm school assignments for this home.
Get a cash offer in 3 minutes
Find out how much your home could sell for in as little as 3 minutes with a no-obligation cash offer.
Estimated market value
$557,500
Get a cash offer in 3 minutes
Find out how much your home could sell for in as little as 3 minutes with a no-obligation cash offer.
Estimated market value
$557,500
- Georgia
- Dekalb County
- Brookhaven
- 30319
- Lynwood Park
- 1194 Brookhaven Gln NE
Nearby cities
Nearby neighborhoods
Nearby zip codes
Other Brookhaven Topics
