Skip main navigation
Closed
  • $556,780

    1194 Brookhaven Gln, Atlanta, GA 30319

    3beds
    2,178sqft
    Townhouse
    Built in 1997
    3,049 Square Feet Lot
    $559,000 Zestimate®
    $256/sqft
    $3,936 Estimated rent

    Home value

    $559,000

    $514,000 - $604,000

    $3,936/mo

    Zestimate® history
    Loading
    Loading...

    Owner options

    List your home for rent

    $3,936/mo

    Rent Zestimate®

    Find your next renter with Zillow Rental Manager. Plus, with online applications, you can quickly screen prospective tenants – for free.

    Learn more

    $3,936/mo

    Rent Zestimate®

    Refinance and save

    $3,635/mo

    Est. payment

    Refinancing to a lower rate could help reduce your monthly payments and save thousands over the life of the loan.

    See today's rates

    $3,635/mo

    Est. payment

    Explore your selling options

    Work with a Zillow partner agent

    Leverage their expertise and Zillow's premium Showcase listings to get your home seen by more buyers.

    Get started

    List with your own agent

    Get your home in front of millions of buyers by listing it on Zillow.

    Learn how to do it

    Sell it yourself

    Take full control of how buyers see your home on Zillow by listing For Sale by Owner (FSBO).

    List your home

    What's special

    Generous ceiling heightsHardwood floorsEstablished greenspaceRecently painted exteriorsSpacious kitchenHigh-end rangeBuilt-in sub-zero refrigerator
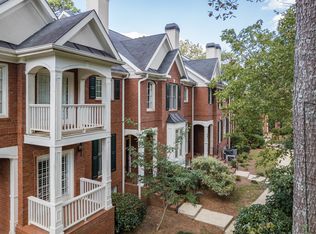
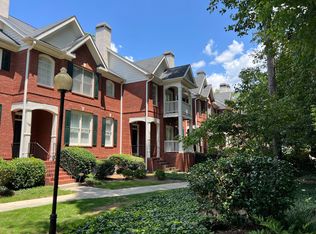
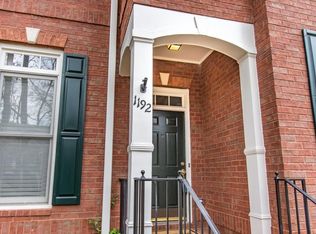
    Looking for something beyond the same old townhome? Peace, quiet, and unexpected charm await in Brookhaven Glen. Set within a thoughtfully planned and well-maintained John Wieland community, 1194 Brookhaven Glen offers the kind of character, privacy, and livability that newer townhome communities often struggle to replicate. With recently painted exteriors, established greenspace, and a setting just steps from Brookhaven's upcoming Morrison Farm greenspace, the community shows the care and planning that make it stand apart. Close to nearby dining, shopping, and everyday conveniences, this home delivers both calm and connection. Arrive home to covered parking for two cars in the garage, complete with a recently replaced garage door. Start the morning with coffee on the covered front patio overlooking the generous community greenspace, or unwind on the rear deck with plenty of room to grill, gather, and entertain. Inside, the main level feels open, warm, and highly functional. Hardwood floors, generous ceiling heights, built-in bookcases, and a layout designed for real living give the home a sense of substance that is anything but cookie cutter. The spacious kitchen features a built-in Sub-Zero refrigerator, high-end range, and excellent connection to the dining area, creating an easy space for conversation, hosting, or a quiet night in. With three full bedrooms and three full bathrooms, overnight guests are easy to accommodate. Need a home office, workout space, or flexible guest suite? There is room for that, too. Luxury, charm, greenspace, and a location that keeps getting better. 1194 Brookhaven Glen is a townhome that stands apart for all the right reasons.

    Zillow last checked:

    Listing updated:

    Listed by:

    Quinn Arnau 678-549-2665,

    Ansley RE | Christie's Int'l RE,

    Michael Fischer 770-530-5538,

    Ansley RE | Christie's Int'l RE

    Bought with:

    No Sales Agent, 0

    Non-Mls Company

    Source: GAMLS,MLS#: 10772996MLS Logo

    Facts & features

    Interior

    Bedrooms & bathrooms
    • Bedrooms: 3
    • Bathrooms: 4
    • Full bathrooms: 3
    • 1/2 bathrooms: 1
    Rooms
    • Room types: Family Room, Laundry
    Kitchen
    • Features: Breakfast Area, Kitchen Island, Pantry
    Heating
    • Central, Electric, Heat Pump
    Cooling
    • Central Air, Heat Pump
    Appliances
    • Included: Dishwasher, Disposal
    • Laundry: In Hall, Upper Level
    Features
    • Bookcases, Separate Shower
    • Flooring: Hardwood
    • Windows: Double Pane Windows
    • Basement: None
    • Number of fireplaces: 1
    • Fireplace features: Gas Log
    • Common walls with other units/homes: 2+ Common Walls
    Interior area
    • Total structure area: 2,178
    • Total interior livable area: 2,178 sqft
    • Finished area above ground: 2,178
    • Finished area below ground: 0

    Property

    Parking
    • Parking features: Garage
    • Has garage: Yes
    Features
    • Levels: Three Or More
    • Stories: 3
    • Patio & porch: Deck, Porch
    • Body of water: None
    Lot
    • Size: 3,049 Square Feet
    • Features: Level
    Details
    • Parcel number: 18 275 19 006

    Construction

    Type & style
    • Home type: Townhouse
    • Architectural style: Colonial,Traditional
    • Property subtype: Townhouse
    • Attached to another structure: Yes
    Materials
    • Brick
    • Foundation: Slab
    • Roof: Other
    Condition
    • Resale
    • New construction: No
    • Year built: 1997

    Utilities & green energy

    • Electric: 220 Volts
    • Sewer: Public Sewer
    • Water: Public
    • Utilities for property: Cable Available, Electricity Available, Natural Gas Available

    Community & HOA

    Community
    • Features: Near Public Transport
    • Security: Smoke Detector(s)
    • Subdivision: Brookhaven Glen
    HOA
    • Has HOA: Yes
    • Services included: Other
    Location
    • Region: Atlanta

    Financial & listing details

    • Price per square foot: $256/sqft
    • Tax assessed value: $499,700
    • Annual tax amount: $5,667
    • Date on market: 6/9/2026
    • Listing agreement: Exclusive Right To Sell
    • Electric utility on property: Yes

    Price history

    DateEventPrice
    6/30/2026Sold$556,780-5.5%$256/sqft
    Source: GAMLS #10772996 Report a problem
    6/10/2026Pending sale$589,000$270/sqft
    Source: FMLS GA #7776393 Report a problem
    6/10/2026Listed for sale$589,000$270/sqft
    Source: FMLS GA #7776393 Report a problem
    6/10/2026Pending sale$589,000$270/sqft
    Source: GAMLS #10772996 Report a problem
    6/9/2026Listed for sale$589,000+8.1%$270/sqft
    Source: GAMLS #10772996 Report a problem
    10/20/2023Sold$545,000+28.2%$250/sqft
    Source: Public Record Report a problem
    2/26/2018Sold$425,100+16.5%$195/sqft
    Source: Public Record Report a problem
    5/14/2015Sold$365,000+12.8%$168/sqft
    Source: Public Record Report a problem
    4/15/2004Sold$323,500+46.4%$149/sqft
    Source: Public Record Report a problem
    4/17/1997Sold$220,900$101/sqft
    Source: Public Record Report a problem

    Public tax history

    YearProperty taxesTax assessment
    2025$5,667 +0.9%$199,880 +3.4%
    2024$5,617 +22.7%$193,280 +8.5%
    2023$4,577 -5.7%$178,200 +8.6%
    2022$4,853 -2.8%$164,120 -3.9%
    2021$4,995 +1.7%$170,840 +5%
    2020$4,910 -0.1%$162,640 -1.6%
    2019$4,916 -26.8%$165,360 +2.9%
    2018$6,714 +7.2%$160,640 +6.6%
    2017$6,263 +14.5%$150,720 +13.6%
    2016$5,469 $132,720 +36.4%
    2014$5,469 $97,320
    2013-- $97,320
    2012-- $97,320 -17.2%
    2011-- $117,520
    2010$3,679 $117,520
    2009$3,679 +8.7%$117,520
    2008$3,385 -1%$117,520
    2007$3,421 $117,520
    2006$3,421 +2.9%$117,520
    2005$3,323 +10%$117,520 +6.7%
    2003$3,020 +16.7%$110,120
    2002$2,587 $110,120
    Find assessor info on the county website

    Neighborhood: Lynwood Park

    Nearby schools

    GreatSchools rating
    Schools provided by the listing agent
    • Elementary: Ashford Park
    • Middle: Chamblee
    • High: Chamblee

    Source: GAMLS. This data may not be complete. We recommend contacting the local school district to confirm school assignments for this home.

    Get a cash offer in 3 minutes
    Find out how much your home could sell for in as little as 3 minutes with a no-obligation cash offer.
    Estimated market value
    $559,000
    Get a cash offer in 3 minutes
    Find out how much your home could sell for in as little as 3 minutes with a no-obligation cash offer.
    Estimated market value
    $559,000