Malind Bluff gated with wonderful amenities, like deep water access and day dock, a beautiful pool, bocce , a playground and more. Better than new with these incredible upgrades: Whole-Home Improvements A high-quality whole-home water filtration system has been installed, providing clean, filtered water throughout. Designer-grade paint has been applied across most of the home. Shiplap accents have been added at entryways, and crown molding enhances the entire bottom floor. Fireplace & Living Area: The fireplace has been fully redesigned with shiplap and a new mantel, complemented by a remote-controlled electric fireplace with customizable settings. A sleek 65-inch Samsung OLED TV is mounted above, featuring hidden cable management; the TV is included. Lighting & Climate Control Upgraded nautical-style light fixtures and ceiling fans with remote controls are installed throughout. Smart Nest Wi-Fi thermostats have been added to both levels for convenient app-based climate control. Kitchen Upgrades: The kitchen includes a touchless stainless steel faucet and a high-end Samsung dual-color, Wi-Fi-enabled refrigerator. A full suite of LG stainless steel appliances (also Wi-Fi enabled) features a 5-burner gas stove with dual ovens, an externally vented microwave, and a 3-level dishwasher. Flooring: New high-quality carpet has been installed on the stairs, upper level. Bathroom Renovations: All bathrooms have been upgraded with new fixtures, including toilets, mirrors, lighting, faucets, and rain shower heads. The upstairs bath features a new walk-in shower, and the master bath includes a smart toilet and oversized rain shower. Bedrooms & Closets: The primary suite features new barn doors and a custom closet system. Three additional bedrooms have also been upgraded with new closet systems.
For sale
Price cut: $10K (8/21)
$585,000
1184 Danner Drive, Okatie, SC 29909
5beds
2,811sqft
Single Family Residence
Built in 2023
6,098 Square Feet Lot
$-- Zestimate®
$208/sqft
$-- HOA
What's special
Beautiful poolDesigner-grade paintUpgraded nautical-style light fixturesExternally vented microwave
- 129 days
- 289
- 8
Zillow last checked:
Listing updated:
Listed by:
Scott Bondy 843-252-9898,
Tideland Realty, Inc.
Source: REsides, Inc.,MLS#: 508052
Facts & features
Interior
Bedrooms & bathrooms
- Bedrooms: 5
- Bathrooms: 3
- Full bathrooms: 3
Primary bedroom
- Level: Second
Heating
- Central, Heat Pump
Cooling
- Central Air
Appliances
- Included: Dishwasher, Disposal, Gas Range, Microwave, Refrigerator, Tankless Water Heater, Water Purifier
Features
- Attic, Ceiling Fan(s), Fireplace, New Paint, Smart Thermostat, Upper Level Primary, Pantry
- Flooring: Carpet, Laminate, Tile
- Windows: Insulated Windows
Interior area
- Total interior livable area: 2,811 sqft
Property
Parking
- Total spaces: 2
- Parking features: Garage, Two Car Garage
- Garage spaces: 2
Features
- Stories: 2
- Patio & porch: Front Porch, Patio
- Exterior features: Sprinkler/Irrigation, Patio
- Pool features: Community
- Has view: Yes
- View description: Lake
- Has water view: Yes
- Water view: Lake
Lot
- Size: 6,098 Square Feet
- Features: < 1/4 Acre
Details
- Special conditions: None
Construction
Type & style
- Home type: SingleFamily
- Architectural style: Two Story
- Property subtype: Single Family Residence
Materials
- Vinyl Siding
- Roof: Asphalt
Condition
- Year built: 2023
Details
- Builder model: Hampton
Utilities & green energy
- Water: Public
Green energy
- Energy efficient items: Water Heater
Community & HOA
Community
- Subdivision: Malind Bluff
HOA
- Amenities included: Dock, Playground, Pickleball, Pool, Guard
Location
- Region: Okatie
Financial & listing details
- Price per square foot: $208/sqft
- Date on market: 5/4/2026
- Listing terms: Cash,VA Loan
Estimated market value
Not available
Estimated sales range
Not available
Not available
Price history
| Date | Event | Price |
|---|---|---|
| 8/21/2026 | Price change | $585,000-1.7%$208/sqft |
Source:  Lowcountry Regional MLS #196231 Report a problem Lowcountry Regional MLS #196231 Report a problem | ||
| 7/23/2026 | Price change | $595,000-0.8%$212/sqft |
Source: Lowcountry Regional MLS #196231 Report a problem | ||
| 5/7/2026 | Listed for sale | $600,000+20%$213/sqft |
Source: Lowcountry Regional MLS #196231 Report a problem | ||
| 9/30/2025 | Sold | $500,000-3.5%$178/sqft |
Source:  REsides, Inc. #453279 Report a problem REsides, Inc. #453279 Report a problem | ||
| 8/23/2025 | Pending sale | $518,000$184/sqft |
Source: REsides, Inc. #453279 Report a problem | ||
| 7/4/2025 | Price change | $518,000-1%$184/sqft |
Source: REsides, Inc. #453279 Report a problem | ||
| 6/13/2025 | Price change | $523,000-2.8%$186/sqft |
Source: REsides, Inc. #453279 Report a problem | ||
| 5/26/2025 | Listed for sale | $538,000+7.7%$191/sqft |
Source: REsides, Inc. #453279 Report a problem | ||
| 7/30/2023 | Listing removed | -- |
Source:  Pulte Report a problem Pulte Report a problem | ||
| 5/5/2023 | Pending sale | $499,765$178/sqft |
Source: REsides, Inc. #434542 Report a problem | ||
| 4/6/2023 | Contingent | $499,765+14.1%$178/sqft |
Source: REsides, Inc. #434542 Report a problem | ||
| 4/2/2023 | Price change | $437,990-12.4%$156/sqft |
Source: Pulte Report a problem | ||
| 3/29/2023 | Listed for sale | $499,765$178/sqft |
Source: REsides, Inc. #434542 Report a problem | ||
Public tax history
Tax history is unavailable.
Monthly payment
Est. payment
Payment breakdown
Explore the cost of this home by adjusting the details. Changes won't be saved.Climate risks
Neighborhood: 29909



Similar homes
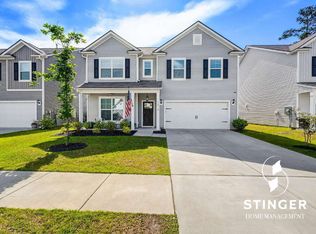
- $629,5005 bd3 ba2.9k sqft129 Raines Way, Bluffton, SC 29909For Sale
 MLS ID #510687, Jennifer Boecker. REsides, Inc.
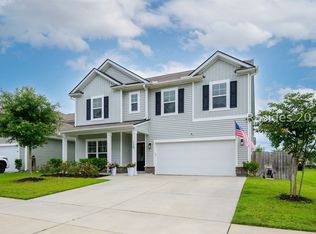
 - $539,9005 bd3 ba2.7k sqft101 Hillcrest Way, Okatie, SC 29909For Sale
 MLS ID #506363, Elite Group. REsides, Inc.
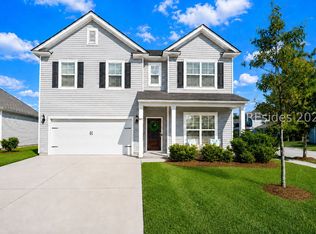
 - $567,5003 bd3 ba2.1k sqft15 Turnberry Court, Okatie, SC 29909For Sale
 MLS ID #508822, Tracy Kelly. REsides, Inc.
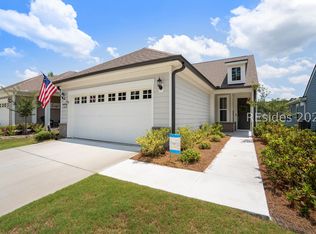
 - $575,0003 bd3 ba2.1k sqft859 Destiny Drive, Bluffton, SC 29909For Sale
 MLS ID #511131, Christopher Skrip. REsides, Inc.
