Skip main navigation
Sold for $475,000
  • $475,000

    74 Danner Drive, Okatie, SC 29909

    5beds
    2,718sqft
    Single Family Residence
    Built in 2023
    7,840 Square Feet Lot
    $475,300 Zestimate®
    $175/sqft
    $3,278 Estimated rent

    Home value

    $475,300

    $442,000 - $509,000

    $3,278/mo

    Zestimate® history
    Loading
    Loading...

    Owner options

    List your home for rent

    $3,278/mo

    Rent Zestimate®

    Find your next renter with Zillow Rental Manager. Plus, with online applications, you can quickly screen prospective tenants – for free.

    Learn more

    $3,278/mo

    Rent Zestimate®

    Refinance and save

    $2,830/mo

    Est. payment

    Refinancing to a lower rate could help reduce your monthly payments and save thousands over the life of the loan.

    See today's rates

    $2,830/mo

    Est. payment

    Explore your selling options

    Work with a Zillow partner agent

    Leverage their expertise and Zillow's premium Showcase listings to get your home seen by more buyers.

    Get started

    List with your own agent

    Get your home in front of millions of buyers by listing it on Zillow.

    Learn how to do it

    Sell it yourself

    Take full control of how buyers see your home on Zillow by listing For Sale by Owner (FSBO).

    List your home

    What's special

    Lagoon viewsBeautiful kitchenGround floor study
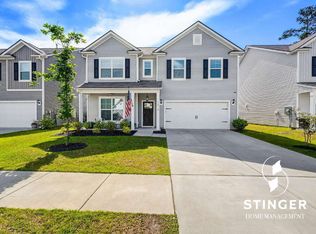
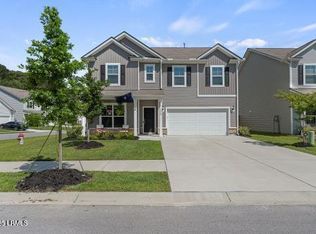
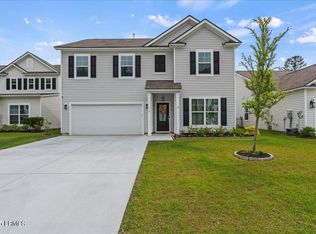
    The Hampton is a wonderfully flexible plan with 5 bedrooms, 3 bathrooms, ground floor study and an upstairs loft that is perfect for a media room. The beautiful kitchen features a large center island with breakfast bar for quick, casual meals and a large living area. One bedroom with bathroom downstairs and four bedrooms with loft upstairs. Fence in yard with lagoon views.

    Zillow last checked:

    Listing updated:

    Listed by:

    Doreen Shaw 843-384-2939,

    RE/MAX Island Realty

    Bought with:

    Angela Huser

    Maxey Blackstream Christie's International Real Estate

    Source: REsides, Inc.,MLS#: 507469MLS Logo

    Facts & features

    Interior

    Bedrooms & bathrooms
    • Bedrooms: 5
    • Bathrooms: 3
    • Full bathrooms: 3
    Primary bedroom
    • Level: First
    Heating
    • Electric
    Cooling
    • Electric
    Appliances
    • Included: Dishwasher, Disposal, Microwave, Range
    Features
    • Ceiling Fan(s), Main Level Primary, Pull Down Attic Stairs, Smooth Ceilings, Upper Level Primary, Loft
    • Flooring: Carpet, Luxury Vinyl, Luxury VinylPlank
    • Windows: Insulated Windows
    Interior area
    • Total interior livable area: 2,718 sqft

    Property

    Parking
    • Total spaces: 2
    • Parking features: Garage, Two Car Garage
    • Garage spaces: 2
    Features
    • Stories: 2
    • Patio & porch: Front Porch
    • Exterior features: Fence, Paved Driveway
    • Pool features: Community
    • Has view: Yes
    • View description: Lagoon
    • Has water view: Yes
    • Water view: Lagoon
    Lot
    • Size: 7,840 Square Feet
    • Features: < 1/4 Acre
    Details
    • Special conditions: None

    Construction

    Type & style
    • Home type: SingleFamily
    • Architectural style: Two Story
    • Property subtype: Single Family Residence
    Materials
    • Vinyl Siding
    • Roof: Asphalt
    Condition
    • Year built: 2023
    Details
    • Builder model: Hampton

    Utilities & green energy

    • Water: Public

    Community & HOA

    Community
    • Subdivision: Malind Bluff
    HOA
    • Amenities included: Clubhouse, Dock, Playground, Pool, Guard
    Location
    • Region: Bluffton

    Financial & listing details

    • Price per square foot: $175/sqft
    • Date on market: 4/13/2026
    • Listing terms: Cash,Conventional

    Price history

    DateEventPrice
    8/6/2026Sold$475,000-0.8%$175/sqft
    Source: REsides, Inc. #507469 Report a problem
    7/6/2026Pending sale$479,000$176/sqft
    Source: REsides, Inc. #507469 Report a problem
    4/30/2026Price change$479,000-10.5%$176/sqft
    Source: REsides, Inc. #507469 Report a problem
    4/13/2026Listed for sale$535,000+27.7%$197/sqft
    Source: REsides, Inc. #507469 Report a problem
    7/31/2022Listing removed--
    Source: Pulte Report a problem
    7/23/2022Price change$418,990-2.1%$154/sqft
    Source: Pulte Report a problem
    7/13/2022Price change$427,990+2.1%$157/sqft
    Source: Pulte Report a problem
    7/8/2022Price change$418,990+1%$154/sqft
    Source: Pulte Report a problem
    6/25/2022Listed for sale$414,990+0.5%$153/sqft
    Source: Pulte Report a problem
    5/15/2022Listing removed--
    Source: Pulte Report a problem
    5/7/2022Price change$412,990+0.5%$152/sqft
    Source: Pulte Report a problem
    4/19/2022Price change$410,990+3%$151/sqft
    Source: Pulte Report a problem
    4/7/2022Price change$398,990+3.6%$147/sqft
    Source: Pulte Report a problem
    3/9/2022Listed for sale$384,990+1%$142/sqft
    Source: Pulte Report a problem
    2/19/2022Listing removed--
    Source: Pulte Report a problem
    2/18/2022Listed for sale$380,990$140/sqft
    Source: Pulte Report a problem

    Public tax history

    Tax history is unavailable.

    Neighborhood: 29909

    Nearby schools

    GreatSchools rating
    Get a cash offer in 3 minutes
    Find out how much your home could sell for in as little as 3 minutes with a no-obligation cash offer.
    Estimated market value
    $475,300
    Get a cash offer in 3 minutes
    Find out how much your home could sell for in as little as 3 minutes with a no-obligation cash offer.
    Estimated market value
    $475,300