Skip main navigation
Off market
  • $745,500

    1184 Jaime Lyn Dr, Downingtown, PA 19335

    4beds
    3,444sqft
    SingleFamily
    Built in 1983
    0.99 Acres Lot
    $745,500 Zestimate®
    $216/sqft
    $3,433 Estimated rent

    Home value

    $745,500

    $693,000 - $805,000

    $3,433/mo

    Zestimate® history
    Loading
    Loading...

    Owner options

    List your home for rent

    $3,433/mo

    Rent Zestimate®

    Find your next renter with Zillow Rental Manager. Plus, with online applications, you can quickly screen prospective tenants – for free.

    Learn more

    $3,433/mo

    Rent Zestimate®

    Refinance and save

    $4,792/mo

    Est. payment

    Refinancing to a lower rate could help reduce your monthly payments and save thousands over the life of the loan.

    See today's rates

    $4,792/mo

    Est. payment

    Explore your selling options

    Work with a Zillow partner agent

    Leverage their expertise and Zillow's premium Showcase listings to get your home seen by more buyers.

    Get started

    List with your own agent

    Get your home in front of millions of buyers by listing it on Zillow.

    Learn how to do it

    Sell it yourself

    Take full control of how buyers see your home on Zillow by listing For Sale by Owner (FSBO).

    List your home

    What's special

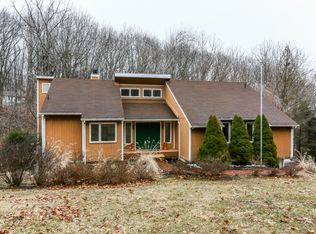
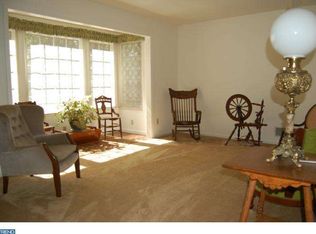
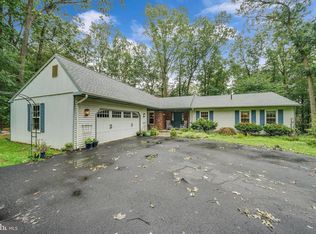
    Fantastic updated single with low taxes in desirable West Bradford Township! This 4BR, 2.5BA home has been extensively renovated by its current owners and provides outstanding value in the popular Downingtown Area School District. Set back nicely from a quiet cul-de-sac, this home has excellent curb appeal and sits on a 1 acre private, wooded lot. You will immediately notice the new siding, new front windows and freshly painted exterior. Walk into the foyer flanked by the library/living room with a large bay window and built-in bookcases to the left and a lovely dining room to the right. Pass through the dining room into the eat in kitchen with stainless steel appliances and white cabinetry. The kitchen's breakfast area opens to a family room as well as a large sunroom. The sunroom renovation was completed last summer and features luxury vinyl plank flooring, vaulted ceilings and all new paint and trim work. It provides amazing views of the backyard and even more space for dining and entertaining. The sunroom leads to a spacious patio overlooking the private backyard oasis with playset, large shed and fenced dog run. Head back inside to find a "owners entrance" hallway with a powder room, mudroom storage, laundry room and a pantry off of the attached two car garage. Upstairs you will find a master bedroom with great closet space and an ensuite bathroom with a double vanity as well as 3 additional bedrooms and a full bathroom with new vanity. But wait, there's more! The finished walk-out basement features a large playroom/recreation space, an exercise room, an office/craft room and a storage room/workshop. This home has been extremely well-maintained and is move-in ready! Septic system (new in 2014) will be serviced in late June and well water quality was tested prior to listing. A comprehensive list of all upgrades completed by sellers is available in the Documents section along with the Seller's Disclosure. This neighborhood has a private walkway to popular Shadysi

    This property is not currently displayed as for sale or rent on Zillow. This may be different from what's on other websites or public sources.
    Facts & features

    Interior

    Bedrooms & bathrooms
    • Bedrooms: 4
    • Bathrooms: 3
    • Full bathrooms: 2
    • 1/2 bathrooms: 1
    Heating
    • Heat pump, Electric
    Cooling
    • Central
    Appliances
    • Included: Dishwasher, Garbage disposal, Microwave, Range / Oven, Refrigerator
    Features
    • Ceiling Fan(s), Window Treatments, Pantry, Walk-In Closet(s), Built-Ins, Eat-in Kitchen, Crown Molding, Carpet, Exposed Beams, Open Floorplan, Wood Floors, Formal/Separate Dining Room, Master Bath(s), Breakfast Area, Family Room Off Kitchen, Chair Railings
    • Flooring: Hardwood
    • Basement: Y
    Interior area
    • Total interior livable area: 3,444 sqft
    • Finished area below ground: 750

    Property

    Parking
    • Total spaces: 5
    • Parking features: Garage - Attached
    Features
    • Exterior features: Vinyl, Brick
    Lot
    • Size: 0.99 Acres
    Details
    • Special conditions: Standard

    Construction

    Type & style
    • Home type: SingleFamily
    • Architectural style: Traditional
    Condition
    • Year built: 1983

    Community & HOA

    Location
    • Region: Downingtown
    • Municipality: WEST BRADFORD TWP

    Financial & listing details

    • Price per square foot: $216/sqft

    Price history

    DateEventPrice
    7/20/2020Sold$456,000+4.8%$132/sqft
    Source: Agent Provided Report a problem
    6/15/2020Pending sale$435,000$126/sqft
    Source: RE/MAX Direct #PACT507970 Report a problem
    6/12/2020Listed for sale$435,000$126/sqft
    Source: RE/MAX Direct #PACT507970 Report a problem

    Public tax history

    Tax history is unavailable.

    Neighborhood: 19335

    Nearby schools

    GreatSchools rating
    Schools provided by the listing agent
    • Elementary: WEST BRADFORD
    • Middle: DOWNINGTOWN
    • High: DOWNINGTOWN HIGH SCHOOL WEST CAMPUS
    • District: DOWNINGTOWN AREA

    Source: The MLS. This data may not be complete. We recommend contacting the local school district to confirm school assignments for this home.

    Get a cash offer in 3 minutes
    Find out how much your home could sell for in as little as 3 minutes with a no-obligation cash offer.
    Estimated market value
    $745,500
    Get a cash offer in 3 minutes
    Find out how much your home could sell for in as little as 3 minutes with a no-obligation cash offer.
    Estimated market value
    $745,500