Skip main navigation
Off market
  • $653,500

    1582 General Patton Dr, Downingtown, PA 19335

    3beds
    2,289sqft
    SingleFamily
    Built in 1978
    1 Acres Lot
    $653,500 Zestimate®
    $285/sqft
    $3,297 Estimated rent

    Home value

    $653,500

    $621,000 - $693,000

    $3,297/mo

    Zestimate® history
    Loading
    Loading...

    Owner options

    List your home for rent

    $3,297/mo

    Rent Zestimate®

    Find your next renter with Zillow Rental Manager. Plus, with online applications, you can quickly screen prospective tenants – for free.

    Learn more

    $3,297/mo

    Rent Zestimate®

    Refinance and save

    $4,140/mo

    Est. payment

    Refinancing to a lower rate could help reduce your monthly payments and save thousands over the life of the loan.

    See today's rates

    $4,140/mo

    Est. payment

    Explore your selling options

    Work with a Zillow partner agent

    Leverage their expertise and Zillow's premium Showcase listings to get your home seen by more buyers.

    Get started

    List with your own agent

    Get your home in front of millions of buyers by listing it on Zillow.

    Learn how to do it

    Sell it yourself

    Take full control of how buyers see your home on Zillow by listing For Sale by Owner (FSBO).

    List your home

    What's special

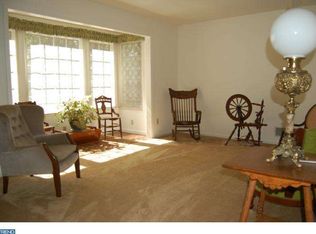
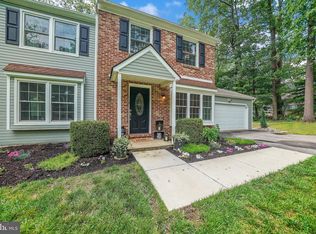
    Welcome to your oasis in picturesque West Bradford Township in the heart of Chester County! Desire a main level owner's suite, a new kitchen, a new roof and more? Don't miss the opportunity to own this renovated, 3 bedroom, 2.5 bathroom ranch with a finished walk out basement in Downingtown Area School District. This home sits on a one acre, level, tree-lined lot on a residential cul-de-sac street and has been remodeled extensively with its next owners in mind. The main level features a very desirable open floor plan with wood burning fireplaces in both the living room and the family room. The family room provides access to a deck for grilling and lounging and the sliding glass door to deck will be replaced prior to settlement. You won't believe the high-end, designer kitchen with hardwood flooring, cabinets and crown molding to the ceiling, stainless steel appliances, large island, tile backsplash, quartz countertops, double sink and stylish pendant lighting. A wall was removed so that the kitchen opens to the family room and the dining room for convenient flow and easy entertaining. Off the kitchen is a convenient back hall with a powder room and coat closet with access to a two car attached garage. There is plenty of space of a shoe bench or mudroom cubbies to be added. On the opposite side of the main level is a hallway with new luxury vinyl plank flooring that leads to the owner's bedroom with new carpet and en suite bathroom. Two two additional bedrooms share the updated hall bath with a white double vanity, designer light fixtures, new faucets, tile flooring and tiled shower walls. The finished, walk-out lower level adds more than 400 square feet of bonus living space. The lower level was recently remodeled by eliminating the drop ceiling, adding overhead lighting, replacing carpet with luxury vinyl plank flooring and painting the walls and ceiling. There is yet another wood burning fireplace on this level and plenty of room for a 4th bedroom, office or recreational space. The owners also added a new roof (2020), extensive french drain system (2019), new oil tank (2018) and new hot water heater (2017). Most windows in the house have been replaced. Outdoors you will enjoy the deck off the family room, patio off the basement walkout, large 1 acre lot with garden beds, many beautiful trees and convenient access to nearby Shadyside Park. This community is very neighborly with group gatherings and holiday block parties several times a year! Start planning how you will make this fabulous home yours today! Offer deadline set for 9AM on Wednesday, August 12.

    This property is off market, which means it's not currently listed for sale or rent on Zillow. This may be different from what's available on other websites or public sources.

    Facts & features

    Interior

    Bedrooms & bathrooms
    • Bedrooms: 3
    • Bathrooms: 3
    • Full bathrooms: 2
    • 1/2 bathrooms: 1
    Heating
    • Heat pump, Electric
    Cooling
    • Central
    Appliances
    • Included: Dishwasher, Dryer, Garbage disposal, Microwave, Range / Oven, Refrigerator, Washer
    Features
    • Basement: Y
    • Has fireplace: Yes
    Interior area
    • Total interior livable area: 2,289 sqft
    • Finished area below ground: 400

    Property

    Parking
    • Total spaces: 2
    • Parking features: Garage - Attached
    Features
    • Exterior features: Vinyl
    Lot
    • Size: 1 Acres
    Details
    • Parcel number: 5005F00490000
    • Special conditions: Standard

    Construction

    Type & style
    • Home type: SingleFamily
    • Architectural style: Ranch/Rambler
    Condition
    • Year built: 1978

    Community & HOA

    Location
    • Region: Downingtown
    • Municipality: WEST BRADFORD TWP

    Financial & listing details

    • Price per square foot: $285/sqft
    • Tax assessed value: $156,970
    • Annual tax amount: $5,710

    Price history

    DateEventPrice
    9/29/2020Sold$440,000+3.5%$192/sqft
    Source: Public Record Report a problem
    8/12/2020Pending sale$425,000$186/sqft
    Source: RE/MAX Direct #PACT512466 Report a problem
    8/9/2020Listed for sale$425,000+136.1%$186/sqft
    Source: RE/MAX Direct #PACT512466 Report a problem
    9/6/1995Sold$180,000-2.7%$79/sqft
    Source: Public Record Report a problem
    1/31/1994Sold$185,000$81/sqft
    Source: Public Record Report a problem

    Public tax history

    YearProperty taxesTax assessment
    2025$5,710 +1.7%$156,970
    2024$5,614 +3.3%$156,970
    2023$5,433 +3%$156,970
    2022$5,276 +2.5%$156,970
    2021$5,145 +194.8%$156,970
    2020$1,745 -64.8%$156,970
    2019$4,953 $156,970
    2018$4,953 +9899.1%$156,970
    2017$50 -98.9%$156,970
    2016$4,614 $156,970
    2015$4,614 $156,970
    2014$4,614 $156,970
    2013-- $156,970
    2012-- $156,970
    2011-- $156,970
    2010-- $156,970
    2009-- $156,970
    2008-- $156,970
    2007-- $156,970
    2006-- $156,970
    2005-- $156,970
    2004-- $156,970
    2003-- $156,970
    2000-- $156,970
    Find assessor info on the county website

    Neighborhood: 19335

    Nearby schools

    GreatSchools rating
    Schools provided by the listing agent
    • Elementary: WEST BRADFORD
    • Middle: DOWNINGTOWN
    • High: DOWNINGTOWN HIGH SCHOOL WEST CAMPUS
    • District: DOWNINGTOWN AREA

    Source: The MLS. This data may not be complete. We recommend contacting the local school district to confirm school assignments for this home.

    Get a cash offer in 3 minutes
    Find out how much your home could sell for in as little as 3 minutes with a no-obligation cash offer.
    Estimated market value
    $653,500
    Get a cash offer in 3 minutes
    Find out how much your home could sell for in as little as 3 minutes with a no-obligation cash offer.
    Estimated market value
    $653,500