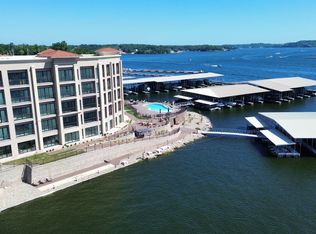
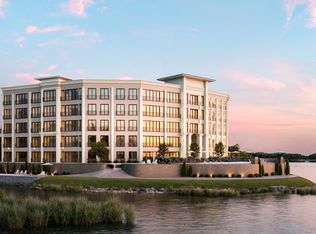
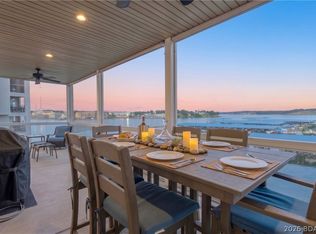
Five private suites. Zero Steps. Million-dollar views. And a level of luxury that's hard to match. Situated directly on the main channel in the prestigious Hamptons community, this extraordinary 5BR/5.5BA condo redefines upscale lake living in the heart of Osage Beach! Designed to impress, every inch showcases exceptional craftsmanship, custom finishes & sophisticated details. The expansive open-concept living area features stunning custom LED lighting, built-in speakers, a statement fireplace & breathtaking main channel views. A massive island anchors the gourmet kitchen, creating an incredible space for gathering, while a custom bar elevates the entertaining experience. All 5 bedrooms feature private ensuite bathrooms, offering unmatched comfort & privacy for family and guests. Step outside to your private covered balcony overlooking the water, where spectacular views steal the show. With true walk-in access & phenomenal community amenities, this exceptional property offers the perfect combination of luxury, convenience & effortless lake living. Plus, the condo comes with a 12' X 32' boat slip, with a 20' X 60' slip available for additional money! This is a rare find at the Lake!
For sale
$1,775,000
1184 Jeffries Rd #317, Osage Beach, MO 65065
5beds
3,725sqft
Condominium
Built in 2025
-- sqft lot
$-- Zestimate®
$477/sqft
$1,329/mo HOA
What's special
Statement fireplaceBreathtaking main channel viewsMillion-dollar viewsExceptional craftsmanshipCustom finishesSophisticated detailsStunning custom led lighting
- 17 days
- 285
- 24
Zillow last checked:
Listing updated:
Listed by:
MICHAEL JAMES SWIFT (866)224-1761,
EXP Realty, LLC,
LANDREE HILLS 573-619-3182,
EXP Realty, LLC
Source: Bagnell Dam AOR,MLS#: 3590821Originating MLS: Bagnell Dam Association Of Realtors
Facts & features
Interior
Bedrooms & bathrooms
- Bedrooms: 5
- Bathrooms: 6
- Full bathrooms: 5
- 1/2 bathrooms: 1
Heating
- Electric, Forced Air
Cooling
- Central Air
Appliances
- Included: Built-In Oven, Dryer, Washer/Dryer Stacked, Dishwasher, Disposal, Microwave, Plumbed For Ice Maker, Range, Refrigerator, Stove, Washer
- Laundry: Stacked
Features
- Built-in Features, Tray Ceiling(s), Ceiling Fan(s), Custom Cabinets, Coffered Ceiling(s), Fireplace, Walk-In Closet(s), Walk-In Shower
- Flooring: Luxury Vinyl Plank, Tile
- Number of fireplaces: 1
- Fireplace features: One
Interior area
- Total structure area: 3,725
- Total interior livable area: 3,725 sqft
Video & virtual tour
Property
Parking
- Parking features: No Garage
Accessibility
- Accessibility features: Low Threshold Shower
Features
- Levels: One
- Patio & porch: Covered, Deck
- Exterior features: Blacktop Driveway, Deck, Hot Tub/Spa, Irrigation Sprinklers, Outdoor Kitchen
- Pool features: Community
- Has spa: Yes
- Has view: Yes
- View description: Channel
- Has water view: Yes
- Water view: Channel
- Waterfront features: Channel, Riprap, Lake Front, Seawall
Lot
- Features: Lake Front, Sprinklers Automatic
Details
- Parcel number: 08101100000001051136
Construction
Type & style
- Home type: Condo
- Property subtype: Condominium
Condition
- Updated/Remodeled
- Year built: 2025
- Major remodel year: 2026
Utilities & green energy
- Sewer: Public Sewer
- Water: Public, Community/Coop
Community & HOA
Community
- Features: Fitness Center, Gated, Internet Access, Pool, Clubhouse, Community Pool
- Security: Gated Community
- Subdivision: The Hamptons Condominium
HOA
- Has HOA: Yes
- Amenities included: Dock
- Services included: Cable TV, Dock Reserve, Internet, Maintenance Grounds, Road Maintenance, Water, Reserve Fund, Sewer, Trash
- HOA fee: $3,986 quarterly
Location
- Region: Osage Beach
Financial & listing details
- Price per square foot: $477/sqft
- Annual tax amount: $3,054
- Date on market: 10/16/2026
- Cumulative days on market: 18 days
- Inclusions: All Appliances, Washers/Dryers, Electric Window Treatments, 12 x 32 Boat Slip, Built in Beds & Bunks, Deck Appliances
- Exclusions: Personal Belongings, Free Standing Beverage Fridge, 20 x 60 Boat Slip available for addtnl $$
- Ownership: Fee Simple,
- Road surface type: Asphalt, Paved
Estimated market value
Not available
Estimated sales range
Not available
Not available
Price history
| Date | Event | Price |
|---|---|---|
| 10/16/2026 | Listed for sale | $1,775,000+135.1%$477/sqft |
Source: eXp Realty #3590821 Report a problem | ||
| 8/29/2025 | Sold | -- |
Source: Agent Provided Report a problem | ||
| 5/31/2023 | Listing removed | -- |
Source:  LOBR #3543423 Report a problem | ||
| 4/6/2022 | Pending sale | $755,000$203/sqft |
Source:  RE/MAX of Kansas-Missouri #3543423 Report a problem | ||
| 4/6/2022 | Contingent | $755,000$203/sqft |
Source: LOBR #3543423 Report a problem | ||
| 4/5/2022 | Listed for sale | $755,000$203/sqft |
Source: LOBR #3543423 Report a problem | ||
Public tax history
Tax history is unavailable.
Monthly payment
Est. payment
Payment breakdown
Explore the cost of this home by adjusting the details. Changes won't be saved.Climate risks
Neighborhood: 65065
Nearby schools
Schools provided by the listing agent
- District: Camdenton
Source: Bagnell Dam AOR. This data may not be complete. We recommend contacting the local school district to confirm school assignments for this home.
- $969,0004 bd4 ba2.6k sqft1184 Jeffreis Rd #318, Osage Beach, MO 65065New Construction
- $969,0004 bd4 ba2.6k sqft1184 Jeffreis Rd #118, Osage Beach, MO 65065New Construction
- $949,0004 bd4 ba2.6k sqft1184 Jeffreis Rd #218, Osage Beach, MO 65065New Construction

- $1,003,9004 bd5 ba2.9k sqft1184 Jeffries Rd #419, Osage Beach, MO 65065Off Market
Similar homes
- $2,100,0005 bd4 ba3.8k sqft1934 Bluffview Poin, Osage Beach, MO 65065For Sale
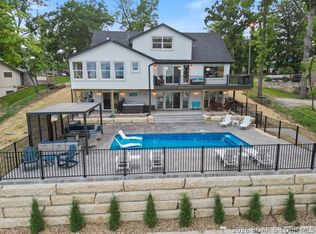 MLS ID #3590877, JEFFREY D KRANTZ, RE/MAX Lake of the Ozarks. Bagnell Dam AOR
- $1,550,0004 bd3 ba2.7k sqft1151 Oak Rd, Osage Beach, MO 65065For Sale
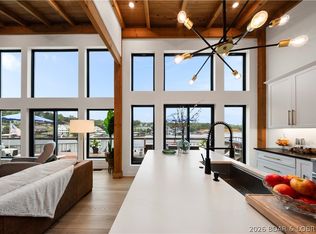 MLS ID #3588428, MICHAEL JAMES SWIFT, EXP Realty, LLC. Bagnell Dam AOR
- $1,599,0005 bd4 ba4.9k sqft1348 San Jose Dr, Osage Beach, MO 65065For Sale
 MLS ID #3588106, Tammy Amer, Dockside Homes & Co. LOBR
- $999,9006 bd5 ba3.2k sqft1205 Lands End Pkwy #521 & 522, Osage Beach, MO 65065For Sale
 MLS ID #3588715, DEBRA J GRANT, BHHS Lake Ozark Realty. Bagnell Dam AOR
