Skip main navigation
Sold
  • Price Unknown

    1184 Jeffries Rd Unit 316, Osage Beach, MO 65065

    3beds
    1,998sqft
    Condominium
    Built in 2011
    -- sqft lot
    $-- Zestimate®
    $--/sqft
    $2,848 Estimated rent

    Home value

    Not available

    Estimated sales range

    Not available

    $2,848/mo

    Zestimate® history
    Loading
    Loading...

    Owner options

    List your home for rent

    $2,848/mo

    Rent Zestimate®

    Find your next renter with Zillow Rental Manager. Plus, with online applications, you can quickly screen prospective tenants – for free.

    Learn more

    $2,848/mo

    Rent Zestimate®

    Refinance and save

    $2,800/mo

    Est. payment

    Refinancing to a lower rate could help reduce your monthly payments and save thousands over the life of the loan.

    See today's rates

    $2,800/mo

    Est. payment

    Explore your selling options

    Work with a Zillow partner agent

    Leverage their expertise and Zillow's premium Showcase listings to get your home seen by more buyers.

    Get started

    List with your own agent

    Get your home in front of millions of buyers by listing it on Zillow.

    Learn how to do it

    Sell it yourself

    Take full control of how buyers see your home on Zillow by listing For Sale by Owner (FSBO).

    List your home

    What's special

    Zillow last checked:

    Listing updated:

    Listed by:

    MICHAEL JAMES SWIFT (866)224-1761,

    EXP Realty, LLC,

    CLARA DECKER 573-694-1539,

    EXP Realty, LLC

    Bought with:

    MICHAEL JAMES SWIFT, 2020017415

    EXP Realty, LLC

    CLARA DECKER, 2016040242

    EXP Realty, LLC

    Source: Bagnell Dam AOR,MLS#: 3589105Originating MLS: Bagnell Dam Association Of Realtors

    Facts & features

    Interior

    Bedrooms & bathrooms
    • Bedrooms: 3
    • Bathrooms: 3
    • Full bathrooms: 3
    Heating
    • Electric, Forced Air
    Cooling
    • Central Air
    Appliances
    • Included: Dryer, Dishwasher, Disposal, Microwave, Range, Refrigerator, Water Softener Owned, Stove, Washer
    Features
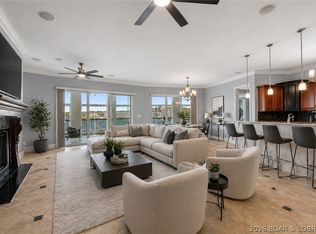
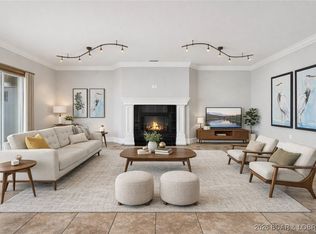
    • Built-in Features, Ceiling Fan(s), Custom Cabinets, Furnished, Fireplace, Pantry, Walk-In Closet(s), Walk-In Shower, Wired for Sound, Window Treatments
    • Flooring: Tile
    • Windows: Window Treatments
    • Number of fireplaces: 1
    • Fireplace features: Electric, One
    • Furnished: Yes
    Interior area
    • Total structure area: 1,998
    • Total interior livable area: 1,998 sqft

    Property

    Parking
    • Parking features: No Garage
    Accessibility
    • Accessibility features: Low Threshold Shower
    Features
    • Levels: One
    • Patio & porch: Covered, Deck, Screened
    • Exterior features: Blacktop Driveway, Deck, Sprinkler/Irrigation, Outdoor Kitchen, Storage
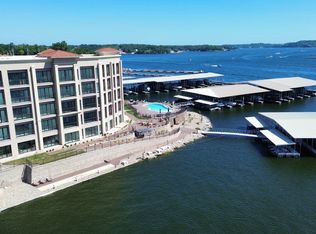
    • Pool features: Community
    • Has view: Yes
    • View description: Channel
    • Has water view: Yes
    • Water view: Channel
    • Waterfront features: Channel, Riprap, Lake Front, Seawall
    Lot
    • Features: Lake Front, Sprinklers Automatic
    Details
    • Parcel number: 08101100000001051104

    Construction

    Type & style
    • Home type: Condo
    • Property subtype: Condominium
    Condition
    • Updated/Remodeled
    • Year built: 2011
    • Major remodel year: 2022

    Utilities & green energy

    • Sewer: Public Sewer
    • Water: Public, Community/Coop

    Community & HOA

    Community
    • Features: Fitness Center, Gated, Internet Access, Pool, Clubhouse, Community Pool
    • Security: Fire Sprinkler System, Gated Community
    • Subdivision: The Hamptons Condominium
    HOA
    • Has HOA: Yes
    • Amenities included: Dock
    • Services included: Cable TV, Dock Reserve, Internet, Maintenance Grounds, Road Maintenance, Water, Reserve Fund, Sewer, Trash
    • HOA fee: $2,800 quarterly
    Location
    • Region: Osage Beach

    Financial & listing details

    • Tax assessed value: $62,640
    • Annual tax amount: $2,483
    • Date on market: 8/5/2026
    • Inclusions: All appliances, washer/dryer, water softener, window treatments, all furniture, electronics & decor, boat slip
    • Exclusions: Personal belongings, boat lift, boat cover, boat, all patio furniture
    • Ownership: ,
    • Road surface type: Asphalt, Paved

    Price history

    DateEventPrice
    8/7/2026Sold--
    Source: Bagnell Dam AOR #3589105 Report a problem
    8/5/2026Pending sale$860,000-1.7%$430/sqft
    Source: Bagnell Dam AOR #3589105 Report a problem
    5/23/2025Sold--
    Source: Bagnell Dam AOR #3574718 Report a problem
    4/28/2025Contingent$875,000$438/sqft
    Source: LOBR #3574718 Report a problem
    3/27/2025Price change$875,000-5.4%$438/sqft
    Source: LOBR #3574718 Report a problem
    2/20/2025Listed for sale$925,000+65.5%$463/sqft
    Source: LOBR #3574718 Report a problem
    12/18/2020Listing removed$559,000$280/sqft
    Source: Lake Ozark Realty #3530178 Report a problem
    11/11/2020Pending sale$559,000$280/sqft
    Source: Berkshire Hathaway Homeservices Lake Ozark Realty #3530178 Report a problem
    10/9/2020Listed for sale$559,000$280/sqft
    Source: Berkshire Hathaway Homeservices Lake Ozark Realty #3530178 Report a problem

    Public tax history

    YearProperty taxesTax assessment
    2025$2,484 +0.1%$62,640
    2024$2,481 -6.4%$62,640
    2023$2,652 +1.7%$62,640
    2022$2,608 $62,640
    2021$2,608 -0.8%$62,640
    2020$2,629 +0%$62,640
    2019$2,629 $62,640
    2018$2,629 $62,640
    2017$2,629 +4.7%$62,640
    2016$2,512 +2.6%$62,640
    2015$2,449 -9.4%$62,640 -9.5%
    2014$2,703 $69,230
    2013$2,703 $69,230
    Find assessor info on the county website

    Neighborhood: 65065

    Nearby schools

    GreatSchools rating
    Schools provided by the listing agent
    • District: Camdenton

    Source: Bagnell Dam AOR. This data may not be complete. We recommend contacting the local school district to confirm school assignments for this home.