One or more photo(s) has been virtually staged. SPECTACULAR 1.18-ACRE PRIVATE ESTATE IN THE HEART OF THE CITY! A rare and unparalleled opportunity to own a massive 1.18-acre private compound with NO HOA. This property offers the perfect balance of country-style space and urban convenience. Accessible through an exclusive 16-foot wide commercial gated entry, this estate is a standout find for those seeking ultimate privacy, multi-generational living, and top-tier infrastructure. THE RESIDENCES & EXPANSIVE LIVING SPACE: The main residence features a modern open-concept design with new flooring and fully remodeled bathrooms. A major highlight of this home is the additional 442 sq. ft. Florida Room, which is fully integrated into the home’s floor plan. This space features premium finishes and full climate control (A/C), providing a seamless transition from the main living areas. With this addition, the estate boasts a grand total of 3,351 sq. ft. of functional living space. The heart of the home is a gourmet kitchen with a stunning oversized island and premium stainless steel appliances, flowing into a spacious family room with a classic wood-burning fireplace. Key upgrades include: Full Repipe (2020), New Septic Tank (2018), New Roof, and a complete HVAC system replacement (2020) including all new ductwork for maximum efficiency. INCOME & MULTI-GENERATIONAL LIVING: A beautiful, custom-covered walkway connects the main home to a fully permitted Detached Guest House (2 Bed / 1 Bath + Full Kitchen & Laundry), ideal for extended family, a home office, or potential rental income. PREMIUM STORAGE & WORKSHOPS: Designed for enthusiasts! This estate features a massive, fully enclosed RV/Boat Shelter with full hookups. Additionally, find a huge Detached Climatized Workshop ("Man Cave") with dedicated electrical, a 3-car carport, and multiple storage units. VERSATILE BARN & UTILITY STRUCTURES: The property includes a professional-grade Barn with multiple stalls and a covered grooming station. These versatile structures are perfect for agricultural storage, hobbyist workshops, or animal enthusiasts. (Note: Buyer to verify specific zoning ordinances and livestock permits with local authorities). A private WELL dedicated to the irrigation system ensures a lush landscape with zero water costs. ELITE ENERGY EFFICIENCY: Experience massive utility savings with an impressive 26 kW Professional Solar Power System (Original $90,000+ investment), drastically reducing monthly overhead. This is a one-of-a-kind "lifestyle compound" that combines luxury, utility, and modern efficiency. Don’t miss this rare gem. Schedule your private tour today!
Sold for $849,900
$849,900
1184 LAURA STREET, CASSELBERRY, FL 32707
6beds
2,909sqft
Single Family Residence
Built in 1991
1.18 Acres Lot
$849,700 Zestimate®
$292/sqft
$3,103 Estimated rent
Home value
$849,700
$782,000 - $926,000
$3,103/mo
Zestimate® history
Owner options
List your home for rent
$3,103/mo
Rent Zestimate®
Find your next renter with Zillow Rental Manager. Plus, with online applications, you can quickly screen prospective tenants – for free.
$3,103/mo
Rent Zestimate®
Refinance and save
$5,562/mo
Est. payment
Refinancing to a lower rate could help reduce your monthly payments and save thousands over the life of the loan.
$5,562/mo
Est. payment
Explore your selling options
Work with a Zillow partner agent
Leverage their expertise and Zillow's premium Showcase listings to get your home seen by more buyers.
Get startedList with your own agent
Get your home in front of millions of buyers by listing it on Zillow.
Learn how to do itSell it yourself
Take full control of how buyers see your home on Zillow by listing For Sale by Owner (FSBO).
List your homeWhat's special
Modern open-concept designFully remodeled bathroomsMultiple storage unitsNew flooringPremium stainless steel appliances
Zillow last checked:
Listing updated:
Listed by:
Julian Carvajal, LLC 407-454-2632,
LPT REALTY, LLC 877-366-2213
Bought with:
Diana Leon, 3623201
COMPASS FLORIDA LLC
Source: Stellar MLS,MLS#: O6392274 Originating MLS: Orlando Regional
Originating MLS: Orlando Regional
Facts & features
Interior
Bedrooms & bathrooms
- Bedrooms: 6
- Bathrooms: 3
- Full bathrooms: 3
Rooms
- Room types: Attic, Breakfast Room Separate, Family Room, Florida Room, Dining Room, Living Room, Storage Rooms
Primary bedroom
- Features: Built-In Shelving, Walk-In Closet(s)
- Level: First
- Area: 224 Square Feet
- Dimensions: 16x14
Bedroom 2
- Features: Built-in Closet
- Level: First
- Area: 132 Square Feet
- Dimensions: 12x11
Bedroom 3
- Features: Built-in Closet
- Level: First
- Area: 132 Square Feet
- Dimensions: 12x11
Bedroom 4
- Features: Built-in Closet
- Level: First
- Area: 110 Square Feet
- Dimensions: 11x10
Family room
- Level: First
- Area: 360 Square Feet
- Dimensions: 20x18
Florida room
- Level: First
- Area: 442 Square Feet
- Dimensions: 34x13
Kitchen
- Features: Pantry, Kitchen Island
- Level: First
- Area: 168 Square Feet
- Dimensions: 14x12
Living room
- Level: First
- Dimensions: 5x8
Heating
- Central
Cooling
- Central Air
Appliances
- Included: Oven, Cooktop, Dishwasher, Disposal, Microwave, Other, Range, Range Hood, Refrigerator
- Laundry: Laundry Room
Features
- Cathedral Ceiling(s), Ceiling Fan(s), Crown Molding, Eating Space In Kitchen, High Ceilings, Open Floorplan, Primary Bedroom Main Floor, Split Bedroom, Thermostat, Vaulted Ceiling(s), Walk-In Closet(s), In-Law Floorplan
- Flooring: Porcelain Tile, Slate
- Doors: French Doors, Outdoor Grill, Sliding Doors
- Windows: Blinds, Skylight(s), Window Treatments
- Has fireplace: Yes
- Fireplace features: Family Room, Wood Burning
Interior area
- Total structure area: 4,218
- Total interior livable area: 2,909 sqft
Property
Parking
- Total spaces: 5
- Parking features: Boat, Covered, Electric Vehicle Charging Station(s), Garage Door Opener, Open, Oversized, RV Carport, RV Garage, RV Access/Parking, Workshop in Garage
- Attached garage spaces: 2
- Carport spaces: 3
- Covered spaces: 5
- Has uncovered spaces: Yes
Features
- Levels: One
- Stories: 1
- Patio & porch: Covered, Enclosed, Other, Patio, Porch, Rear Porch
- Exterior features: Garden, Irrigation System, Lighting, Other, Outdoor Grill, Private Entrance, Private Yard, Rain Gutters, RV Hookup, Sprinkler Metered, Storage
- Fencing: Fenced,Other,Wire
- Has view: Yes
- View description: Trees/Woods
Lot
- Size: 1.18 Acres
- Dimensions: 158 x 346
- Features: Conservation Area, In County, Level, Near Public Transit, Oversized Lot
- Residential vegetation: Fruit Trees, Mature Landscaping
Details
- Additional structures: Barn(s), Corral(s), RV/Boat Storage, Guest House, Outdoor Kitchen, Shed(s), Storage, Workshop
- Parcel number: 0421305080G00012B
- Zoning: R-1A
- Special conditions: None
- Horse amenities: Stable(s)
Construction
Type & style
- Home type: SingleFamily
- Architectural style: Contemporary,Ranch
- Property subtype: Single Family Residence
Materials
- Block, Brick, Stucco
- Foundation: Slab
- Roof: Shingle
Condition
- Completed
- New construction: No
- Year built: 1991
Utilities & green energy
- Electric: Photovoltaics Seller Owned
- Sewer: Septic Tank
- Water: Public
- Utilities for property: Cable Connected, Electricity Connected
Green energy
- Energy generation: Solar
Community & HOA
Community
- Security: Security Gate
- Pet fee: $0 monthly
- Subdivision: SEMINOLE HEIGHTS
HOA
- Has HOA: No
Location
- Region: Casselberry
Financial & listing details
- Price per square foot: $292/sqft
- Tax assessed value: $560,356
- Annual tax amount: $4,524
- Date on market: 4/1/2026
- Cumulative days on market: 23 days
- Listing terms: Cash,Conventional
- Ownership: Fee Simple
- Total actual rent: 0
- Electric utility on property: Yes
- Road surface type: Paved
Price history
| Date | Event | Price |
|---|---|---|
| 5/22/2026 | Sold | $849,900$292/sqft |
Source:  Stellar MLS #O6392274 Report a problem Stellar MLS #O6392274 Report a problem | ||
| 4/28/2026 | Pending sale | $849,900$292/sqft |
Source: Stellar MLS #O6392274 Report a problem | ||
| 4/1/2026 | Listed for sale | $849,900+147.8%$292/sqft |
Source: Stellar MLS #O6392274 Report a problem | ||
| 10/16/2006 | Sold | $343,000$118/sqft |
Source: Public Record Report a problem | ||
Public tax history
| Year | Property taxes | Tax assessment |
|---|---|---|
| 2025 | $4,806 +13.9% | $369,872 +2.9% |
| 2024 | $4,219 +2.6% | $359,448 +3% |
| 2023 | $4,113 +2.6% | $348,979 +3% |
| 2022 | $4,009 -5.3% | $338,815 +3% |
| 2021 | $4,234 +0.8% | $328,947 +1.4% |
| 2020 | $4,201 +0.2% | $324,405 +1.6% |
| 2019 | $4,191 | $319,232 +25.8% |
| 2018 | $4,191 +14.5% | $253,815 +25.4% |
| 2017 | $3,660 +15.3% | $202,381 +25.2% |
| 2016 | $3,173 +52.3% | $161,615 +1.4% |
| 2015 | $2,084 | $159,376 +0.8% |
| 2014 | $2,084 +9.6% | $158,111 +1.5% |
| 2013 | $1,902 +6% | $155,774 +0.8% |
| 2012 | $1,795 -2.8% | $154,505 -1.3% |
| 2011 | $1,848 -13.2% | $156,485 -9.6% |
| 2010 | $2,128 -7.8% | $173,083 -6.6% |
| 2009 | $2,308 -20.4% | $185,364 -19.4% |
| 2008 | $2,899 -9.7% | $229,988 -5.1% |
| 2007 | $3,210 +122.5% | $242,336 +111.6% |
| 2006 | $1,442 +2.2% | $114,508 +3% |
| 2005 | $1,412 +0.7% | $111,173 +3% |
| 2004 | $1,402 +1% | $107,935 +1.9% |
| 2003 | $1,387 +1.5% | $105,922 +2.4% |
| 2002 | $1,367 | $103,439 |
Find assessor info on the county website
Neighborhood: 32707
Nearby homes
- $432,2003 bd2 ba1.5k sqft1180 Laura St, Casselberry, FL 32707Off Market
- $200,0003 bd2 ba1.2k sqft822 Osceola Trl, Casselberry, FL 32707Sold
- $256,5003 bd2 ba1k sqft830 Osceola Trl, Casselberry, FL 32707Off Market
- $298,4003 bd2 ba1k sqft820 Osceola Trl, Casselberry, FL 32707Off Market
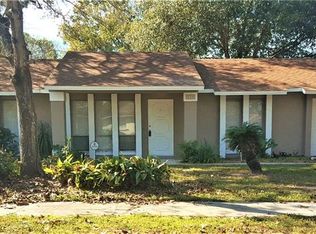
- $295,7003 bd2 ba1.2k sqft832 Osceola Trl, Casselberry, FL 32707Off Market
- $302,9003 bd2 ba1.2k sqft818 Osceola Trl, Casselberry, FL 32707Off Market
- $370,3003 bd2 ba1.6k sqft551 Sundown Trl, Casselberry, FL 32707Off Market
- $405,0003 bd2 ba1.5k sqft547 Sundown Trl, Casselberry, FL 32707Sold
Nearby schools
GreatSchools rating
- 8/10Casselberry Elementary SchoolGrades: PK-5Distance: 1.8 mi
- 6/10Milwee Middle SchoolGrades: 6-8Distance: 1.6 mi
- 6/10Winter Springs High SchoolGrades: 9-12Distance: 3.4 mi
Schools provided by the listing agent
- Elementary: Casselberry Elementary
- Middle: Milwee Middle
- High: Winter Springs High
Source: Stellar MLS. This data may not be complete. We recommend contacting the local school district to confirm school assignments for this home.
Get a cash offer in 3 minutes
Find out how much your home could sell for in as little as 3 minutes with a no-obligation cash offer.
Estimated market value
$849,700
Get a cash offer in 3 minutes
Find out how much your home could sell for in as little as 3 minutes with a no-obligation cash offer.
Estimated market value
$849,700
- Florida
- Seminole County
- Casselberry
- 32707
- 1184 LAURA STREET
Nearby cities
Nearby zip codes
Other Casselberry Topics
