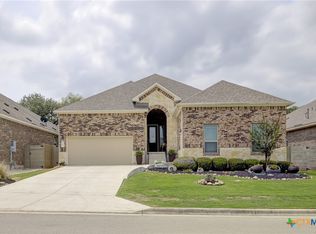
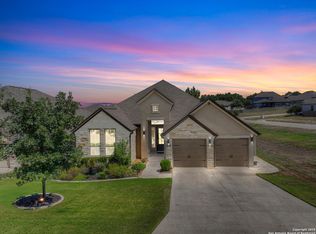
The Grigsby Plan is a single story 2382 sq ft home hosting 3 bedrooms, 2 baths and a study. It features a 3 car garage, a large family room open to the kitchen. Additional standout features include 2 large walk in closets and a bay window in the Master Suite and a extended covered patio. Our design center has chosen beautiful light and bright options for this Modern Hill Country home. Grey cabinets are throughout bathrooms and kitchen with a light hexagon backsplash in kitchen.
This property is off market, which means it's not currently listed for sale or rent on Zillow. This may be different from what's available on other websites or public sources.